By task and by industry
Machine vision applications
One camera-based technology, a wide range of jobs on the line.
Here are the inspection tasks machine vision handles on real production lines, and the industries that depend on them.
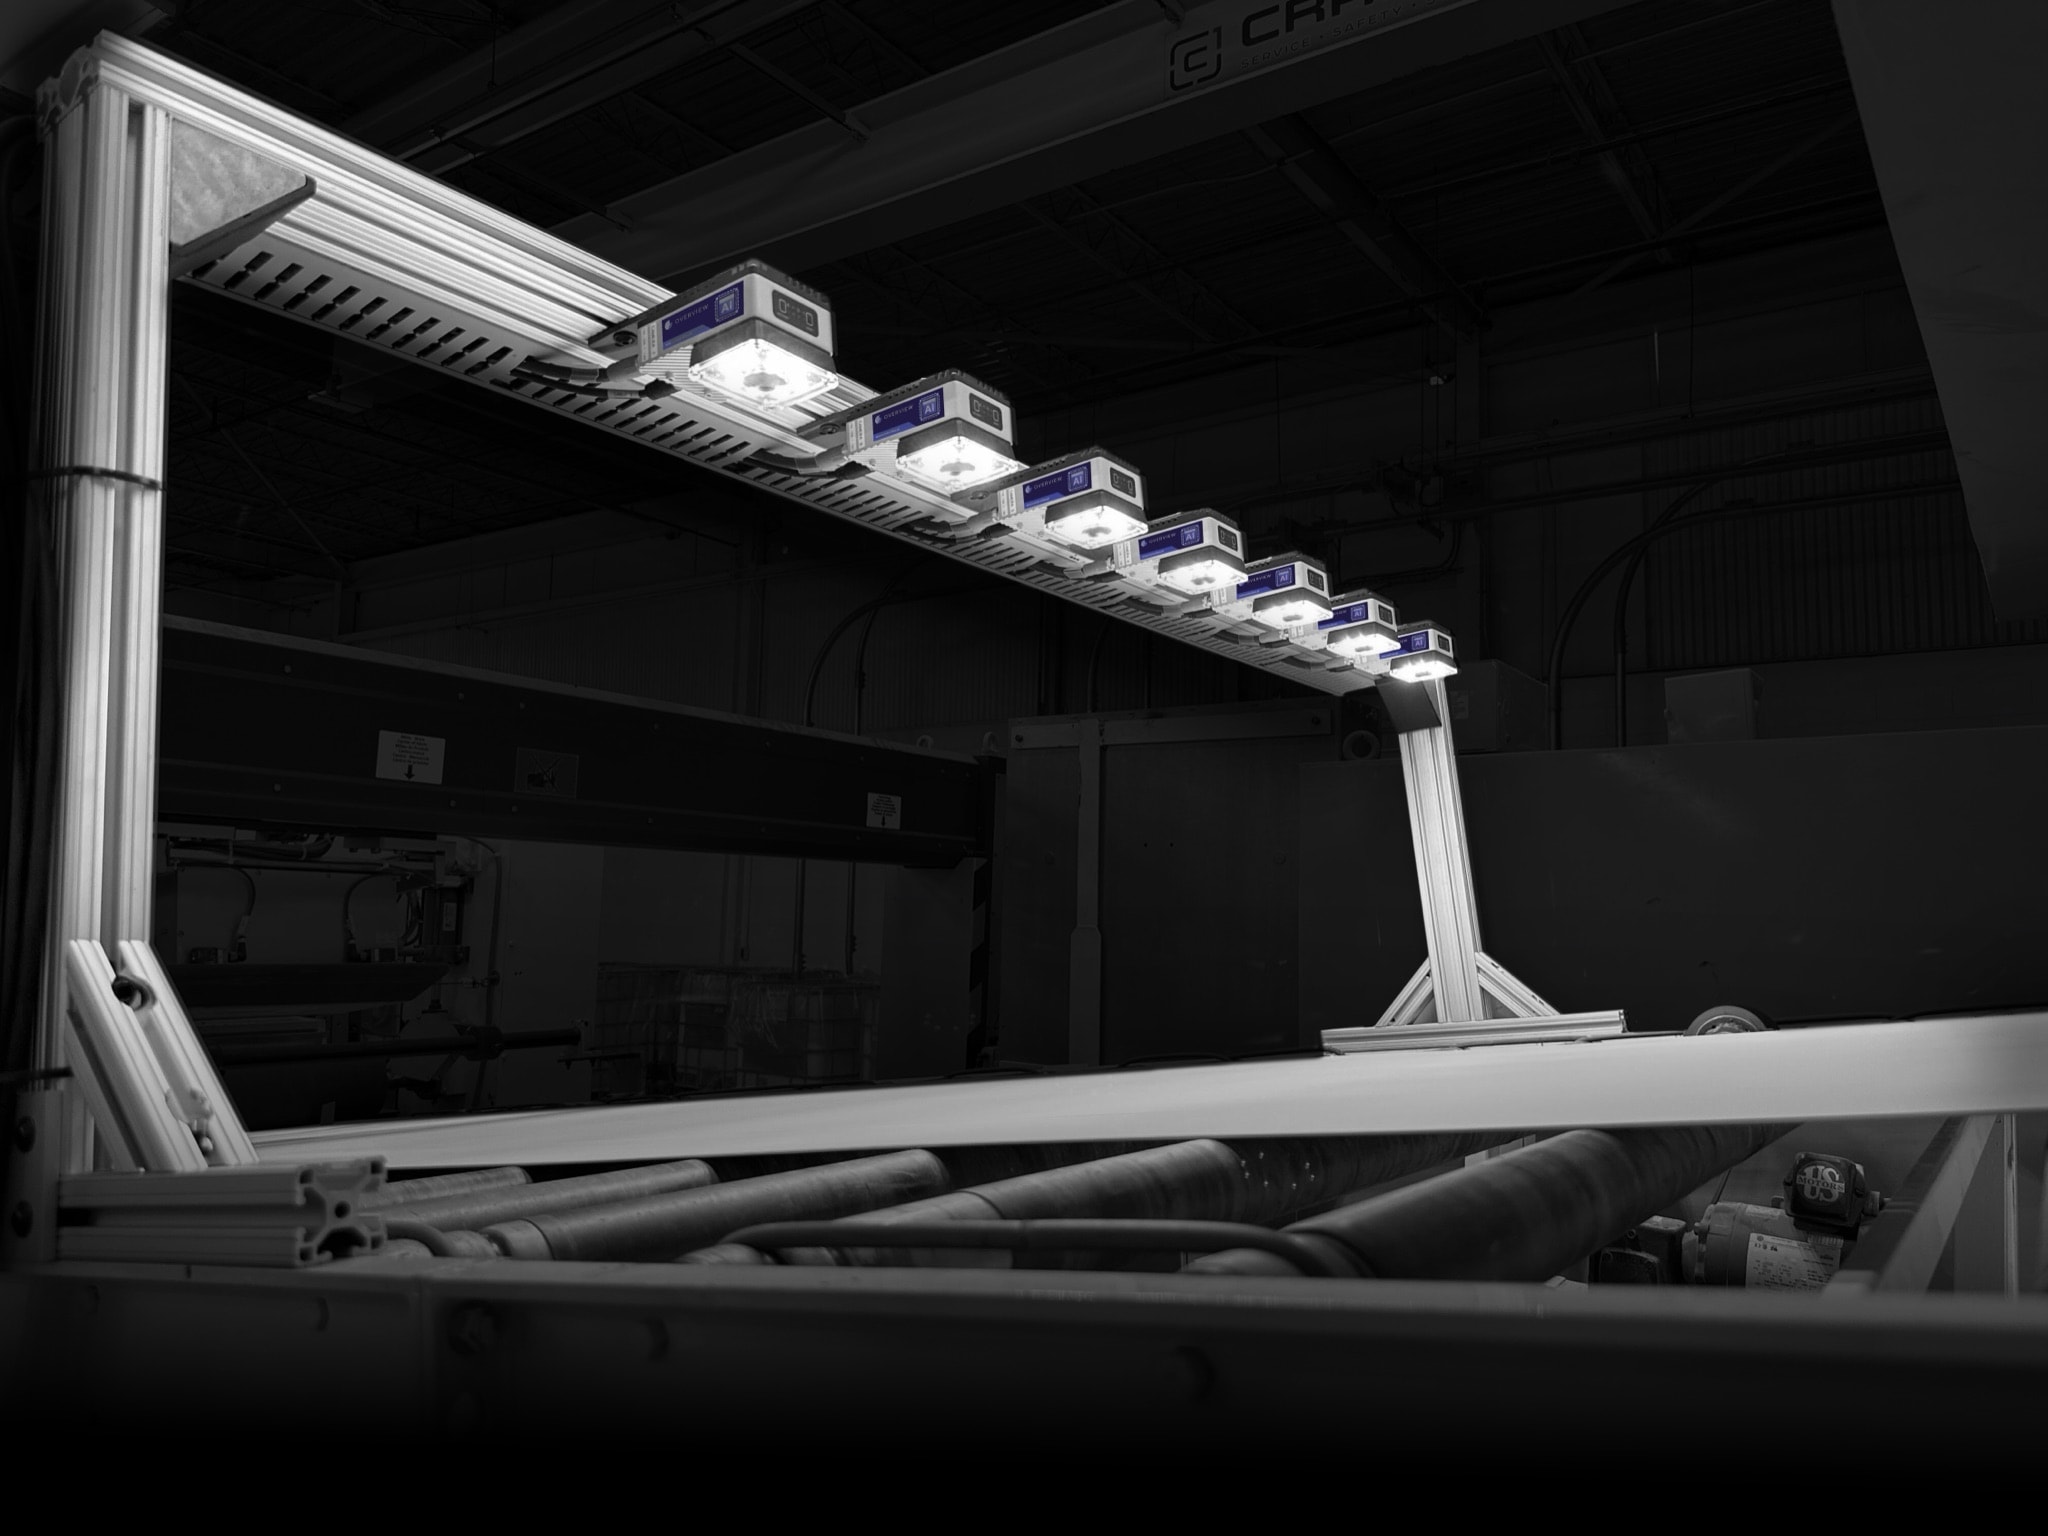
What machine vision is used for
Every application shares the same shape: a camera captures an image, software analyzes it, and the system makes a decision fast enough to act on the line. What changes is the part, the defect, and the lighting. The same technology, explained in our guide to machine vision systems, covers every task below.
By task
Applications by inspection task
Most machine vision applications come down to a handful of jobs, repeated across industries. Naming the task is the first step, because it decides the camera, the lighting, and whether fixed rules or AI fit best. These twelve cover the large majority of deployments on the factory floor.
Surface and defect inspection
Scratches, dents, stains, pits, cracks, and finish defects on the visible face of a part. This is the largest single category of machine vision work and the hardest to do with fixed rules, because a scratch on a brushed or specular surface looks different at every angle while the surface itself varies from part to part within spec. The optics matter more here than anywhere else: dark-field or low-angle light makes a shallow scratch glow against a dark background, where flat bright-field light hides it completely. Because the defect is a judgment about appearance and not a number, this is where trained models clearly beat programmed thresholds, and where the training set has to include the full range of acceptable finish so good variation does not read as damage.
See how Overview inspects surfaces →Assembly verification
Confirming that every component is present, the right variant, correctly oriented, and fully seated before the unit moves to the next station. The value is in catching the error at the station that caused it, rather than at final test when the assembly has to be taken apart or scrapped. Presence and absence is the easy half. The hard half is the near miss: a clip that is in place but not latched, a gasket seated on one side, a screw that started at a slight angle. Those need enough resolution to see the gap and enough lighting contrast to separate a seated part from an almost-seated one, which often means lighting the seam, not the face.
See how Overview inspects assemblies →Component inspection
Checking an individual part for shape, completeness, and integrity before it goes into anything. Incoming inspection catches supplier variation before it becomes your yield problem, and in-process inspection catches a tool that has started to drift. What makes this tractable is that a single component is usually presented consistently, so the camera sees the same view every time and can compare against a tight reference. The work is deciding which features actually matter: a chipped edge that will be hidden after assembly may be cosmetic, while the same chip on a sealing face is a leak path. That judgment belongs to the quality engineer, not the camera.
See how Overview inspects components →Connector and pin inspection
Verifying pin presence, pitch, position, height, and damage on high-density connectors. This is one of the most demanding tasks on a plant floor because the features are small and numerous, the pins are usually bright metal that reflects unpredictably, and a single bent or recessed pin in a hundred fails the part. Resolution has to be high enough that a fraction of a millimetre of pin deflection covers several pixels, which usually means a tight field of view and multiple views instead of one wide shot. Bright metal also means glare control is not optional: diffuse or photometric lighting keeps a specular highlight from reading as a feature edge, and keeps a real defect from disappearing into a hot spot.
See how Overview inspects connectors →Measurement and gauging
Confirming dimensions, gaps, and tolerances without touching the part. Vision is the right answer when a gauge cannot reach the feature, when contact would mark or deform the product, or when you need every part measured instead of a sample from each hour. This is the one category where programmed rules usually beat a trained model, because the requirement is numeric and the tolerance is stated: find the edges, measure between them, compare against a limit. Accuracy depends on the calibration and the lighting far more than the algorithm. Backlighting is often the answer, since a silhouette gives the cleanest, most repeatable edge that any measurement can be built on.
See how Overview inspects measurements →Code and character reading
Reading barcodes, 2D codes such as Data Matrix and QR, and printed or laser-marked characters. Two different jobs hide in here. Reading is decoding what the mark says, which is what makes traceability work. Verification is confirming the mark is correct, legible, and in the right place, which is what stops a mislabelled batch from shipping. Direct part marking is harder than a printed label, because a laser mark on metal has low contrast and its appearance shifts with viewing angle. Angled or diffuse lighting that plays to the mark depth usually recovers the contrast that flat light loses, and character reading on a varying background is a common place where a trained model outperforms template matching.
See how Overview inspects codes and text →Weld and joining quality
Inspecting welds, solder joints, crimps, and bonded assemblies for the defects that indicate the join will not hold. Porosity, undercut, insufficient or excess material, misalignment, and cold joints all have visual signatures, though what you can see is the surface, not the internal structure. Vision is well suited to catching a process that has drifted, because the visual signature usually changes before the joint actually fails. Joins are also geometrically awkward: the feature of interest sits in a seam or a fillet, so the light has to reach into it, and a single overhead view is rarely enough. This is a category where a second camera angle often does more for accuracy than a better algorithm.
See how Overview inspects welds and joints →Laser welding inspection
Checking seam continuity, width, position, and spatter on laser-welded assemblies, which is common on battery modules and thin metal enclosures. Laser welds are fast and consistent when the process is in control, which means the inspection is mostly about detecting the moment it stops being in control: a seam wandering off the joint line, a gap opening, spatter landing where it will short something later. The surfaces involved are usually highly reflective, so a bare bright-field image tends to blow out exactly where the weld is. Controlled or photometric illumination that separates the true weld texture from the specular return is what makes the seam measurable rather than merely visible.
See how Overview inspects laser welds →Fill level and coverage
Verifying fill height, dispense volume, and coating or adhesive coverage as product moves. Underfill is a customer complaint and a compliance issue, overfill is money poured away on every unit, and a missing bead of adhesive is a failure that shows up much later. Fill in a clear container is a good backlighting problem, because the meniscus reads as a crisp line in silhouette. Opaque containers and coverage checks are harder and often need a different wavelength or angle to make the material stand out from what it sits on. Coverage in particular is usually an area judgment, not a single dimension, so the acceptance criterion has to be agreed in advance.
See how Overview inspects fill and coverage →Metal stamping inspection
Finding cracks, splits, burrs, wrinkles, roll marks, and form defects on stamped parts, at the rate a press actually runs. Two things make this hard. The parts are often bare metal with a specular finish, so the surface reflects the surroundings and a highlight can look like a mark. And press tooling degrades gradually, so the defect you need to catch first is the faint one that signals the tool needs attention, not the obvious one that anyone would see. Photometric approaches that capture the same part under several lighting directions are effective here, because they separate true surface shape from reflection, which is exactly the distinction a single flat image cannot make.
See how Overview inspects stampings →PCB and FPC inspection
Inspecting rigid boards and flex circuits for component presence, placement, polarity, solder condition, and damage. Boards are dense, so a single view has to resolve very small features across a comparatively large area, which is usually what sets the resolution requirement for the whole station. Flex circuits add a harder problem: they do not sit flat, so the working distance changes across the part and depth of field becomes the binding constraint instead of resolution. Mixed materials mean mixed reflectivity in one frame, with matte laminate next to bright solder and dark components, so a single exposure that suits one region tends to lose another.
See how Overview inspects boards →Hot bar soldering
Verifying joints produced by hot bar bonding and reflow, where a heated tool presses a flex or wire against a pad. The visual signals of a good joint are a consistent fillet, proper wetting, and no bridging to the neighbouring pad. The failure modes are subtler than a missing joint: too little heat leaves a cold joint that looks nearly right but has poor wetting, too much leaves discoloration and can damage the substrate. Because the difference between good and marginal is a matter of appearance and not a dimension, this is a task where showing a model examples of accepted and rejected joints works better than trying to write a rule for fillet shape.
See how Overview inspects hot bar joints →Worked examples
Vision system examples, start to finish
Three applications with the reasoning shown: the part, the defect to catch, why the lighting was chosen, whether rules or a model does the judging, and what leaves the camera. This is the order the decisions actually get made in.
Example 1
Brushed aluminium housing, roughly 120 by 60 mm, indexing to a stop
- Defect to catch
- Scratches from 0.2 mm, plus handling dents
- Lighting and optics
- Dark-field ring light at a low angle so a shallow scratch scatters bright against a dark surround. Bright-field would flood the brush grain and bury the defect in it.
- Rules or model
- Trained model, because the brush grain varies within spec and a threshold that catches the scratch also catches the grain.
- What leaves the camera
- Pass or fail to the PLC, with the image kept against the serial number.
Example 2
Clear bottle on a moving conveyor
- Defect to catch
- Fill height outside tolerance, and a missing or skewed cap
- Lighting and optics
- Backlight for the fill line, since the meniscus reads as a crisp silhouette edge that measures repeatably. A separate top-down view for the cap.
- Rules or model
- Programmed measurement for the fill, because the requirement is numeric and stated. Presence check for the cap.
- What leaves the camera
- A measurement plus a reject signal to the diverter, at line rate.
Example 3
High-density connector, bright plated pins on a dark body
- Defect to catch
- A single bent, missing, or recessed pin
- Lighting and optics
- Diffuse illumination to kill the specular highlights that would otherwise read as pin edges, with the field of view tightened until pin deflection covers several pixels.
- Rules or model
- Rules for pin count and pitch, where the geometry is exact, with a trained model for damage that does not reduce to a dimension.
- What leaves the camera
- Per-pin result, so the reject tells the operator which pin failed, not merely that the part did.
To work through your own part the same way, including the resolution and working distance it implies, run it through the feasibility check.
By industry
Machine vision applications by industry
Every industry brings its own parts, defects, tolerances, and standards, from cosmetic finish on automotive trim to fill accuracy in food and beverage to lot and date codes in pharma. The underlying vision technology stays the same. What changes is the training data and the acceptance criteria. These are the sectors where Overview runs in production today.
Automotive
High volume, long product life, and a customer base that treats a cosmetic flaw on a visible trim piece as seriously as a functional fault. Traceability requirements mean an image and a result per unit is often contractual rather than optional, and a recall makes the cost of a missed defect very concrete.
Automotive inspection →Electronics
The smallest features and the densest parts of any sector, which usually makes resolution the binding constraint. Product cycles are short, so a system that needs an integrator for every new board is a recurring cost. Mixed reflectivity in a single frame is the everyday optical problem.
Electronics inspection →Pharma and medical
Validation and documentation carry as much weight as detection. Lot and date code verification, fill accuracy, seal integrity, and blister completeness all have regulatory consequences, and any change to an inspection has a paperwork cost, which puts a premium on getting the criteria right the first time.
Pharma and medical inspection →Food and beverage
Very fast lines, wet and washdown environments, and products that vary naturally from unit to unit, which is exactly where fixed rules struggle. Fill level, seal integrity, label placement, and foreign material are the common tasks, and hygiene requirements shape where a camera can physically go.
Food and beverage inspection →Packaging and logistics
Throughput dominates. Codes have to be read reliably on moving, sometimes crushed or angled surfaces, and label presence, placement, and legibility decide whether a parcel routes correctly. The cost of a misread is a misrouted shipment, not a scrapped part, so read rate is the metric that matters.
Packaging and logistics inspection →Aerospace
Low volume, very high consequence, and extensive documentation. Fastener and rivet inspection, surface integrity, and confirming the right part in the right place are typical. Low volume means little real defect data ever accumulates, which is the situation synthetic training data exists to solve.
Aerospace inspection →Connectors
Enormous variant counts built on the same platform, so the same inspection has to work across hundreds of similar SKUs. Pin-level features are small and specular. The practical challenge is less any single inspection than deploying across a fleet of variants without rebuilding each one.
Connectors inspection →Renewable energy
Battery and solar production scaling faster than inspection expertise can be hired. Weld quality on cells and modules, coating uniformity, and surface defects on large formats are the common tasks, and a defect that escapes into a field-installed asset is expensive and slow to reach.
Renewable energy inspection →Proof
See it catch real defects
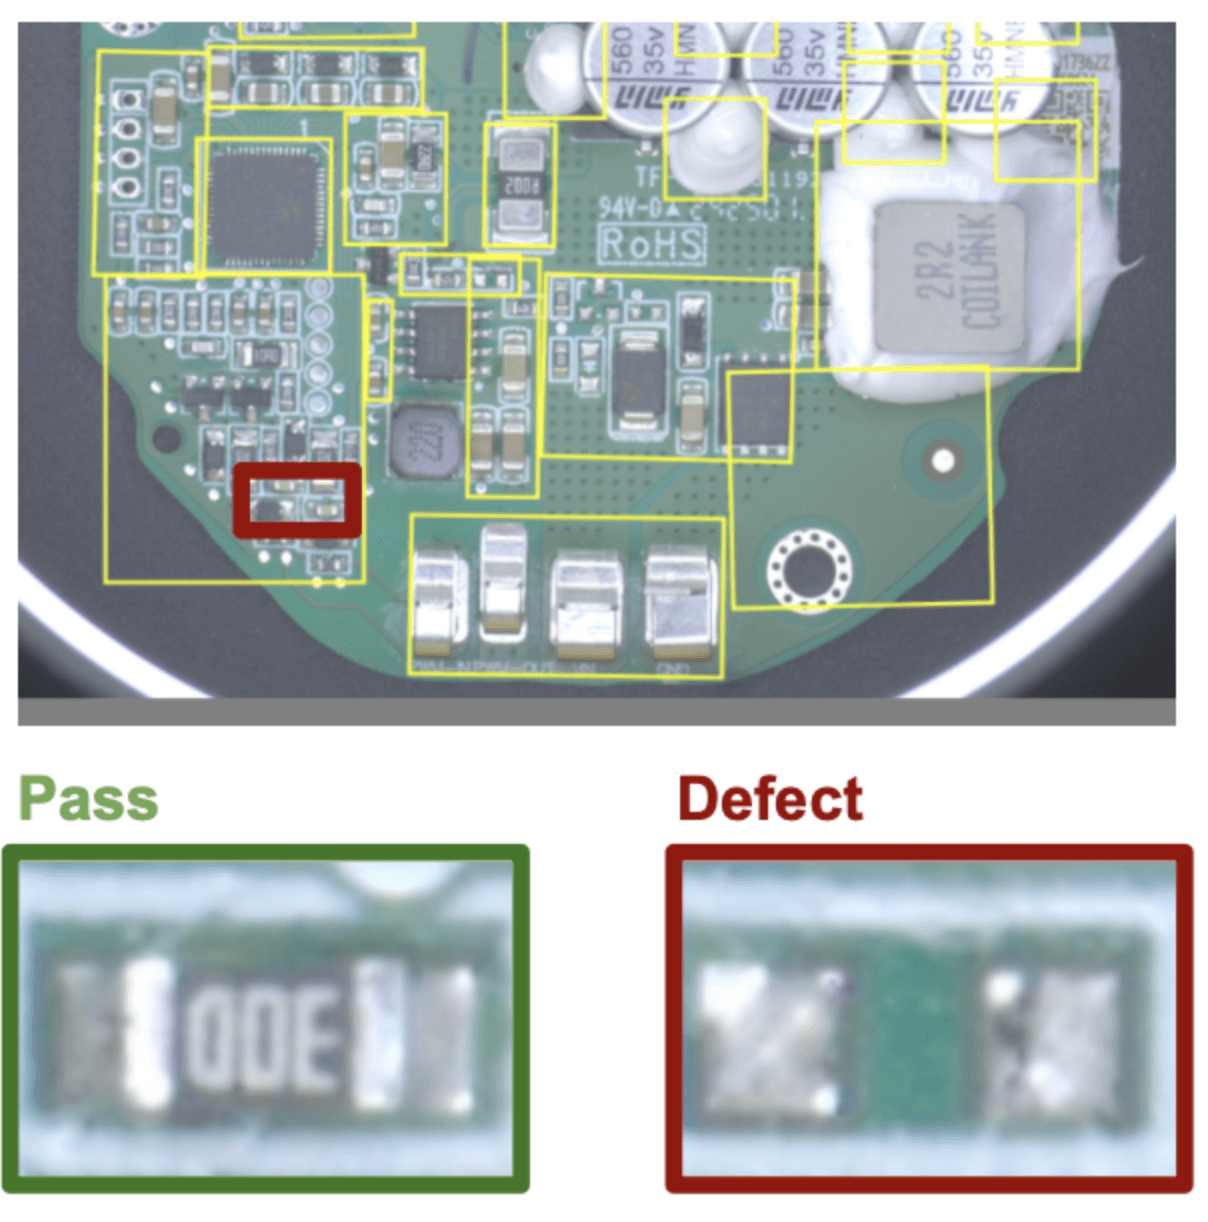
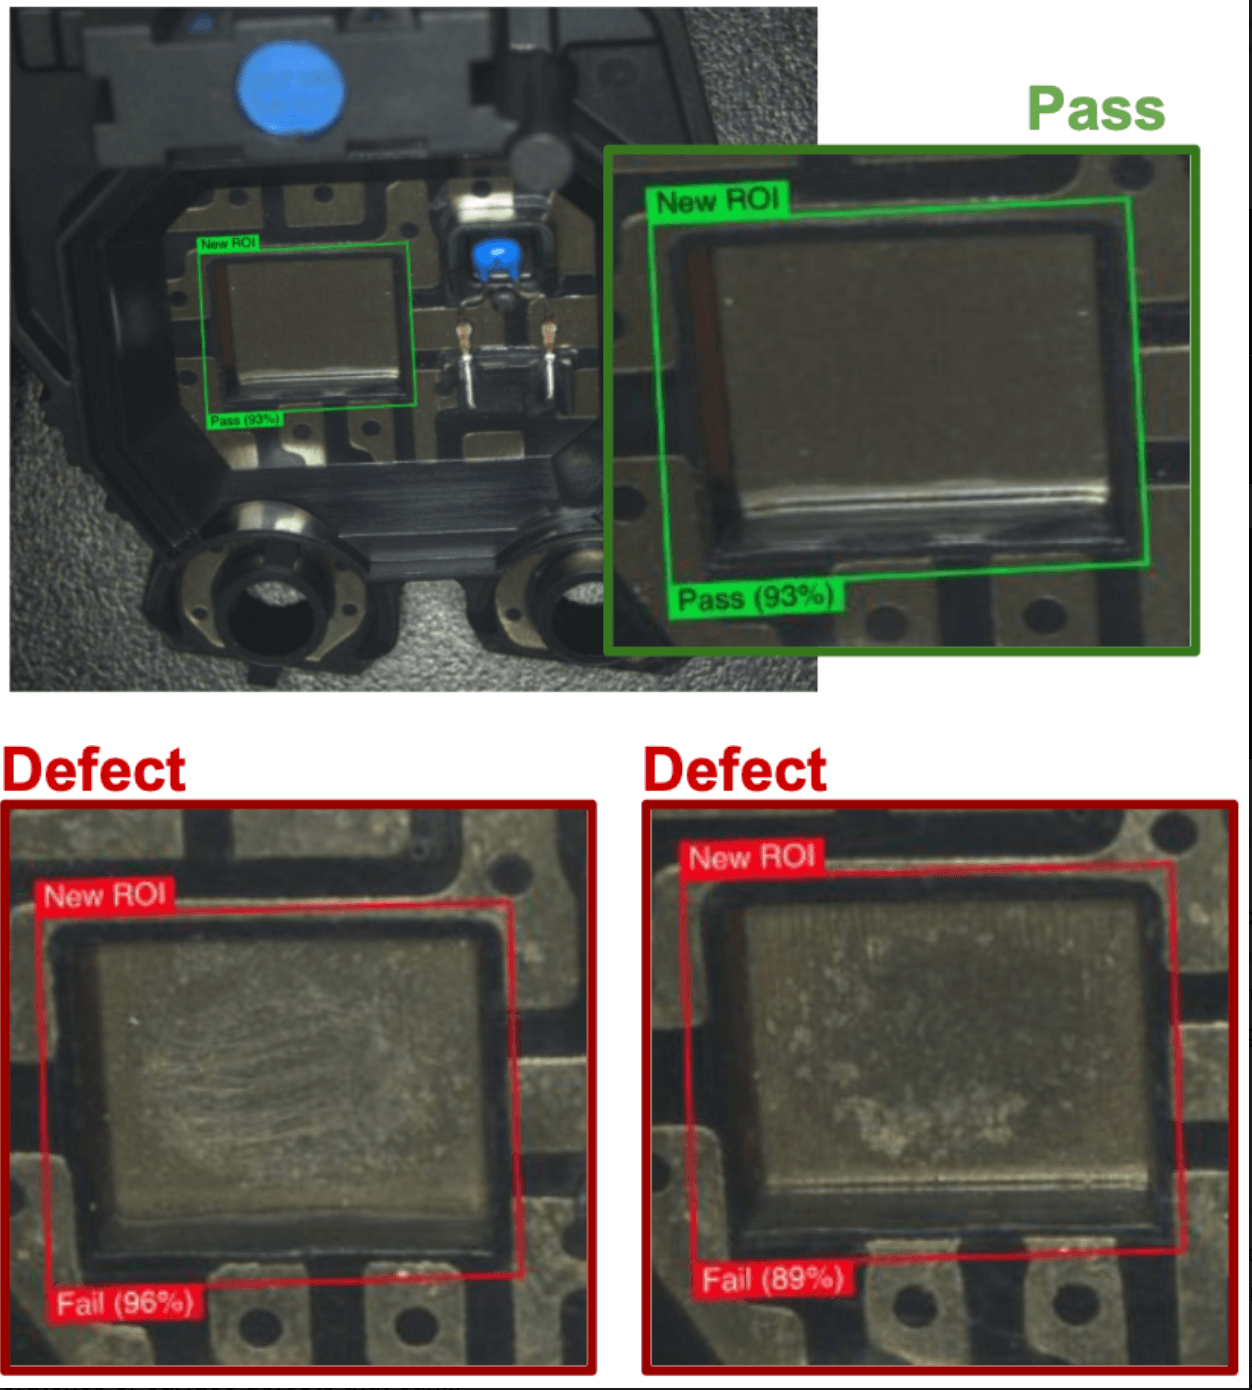

The same platform inspecting real parts across industries. Green is a pass, red is a flagged defect.

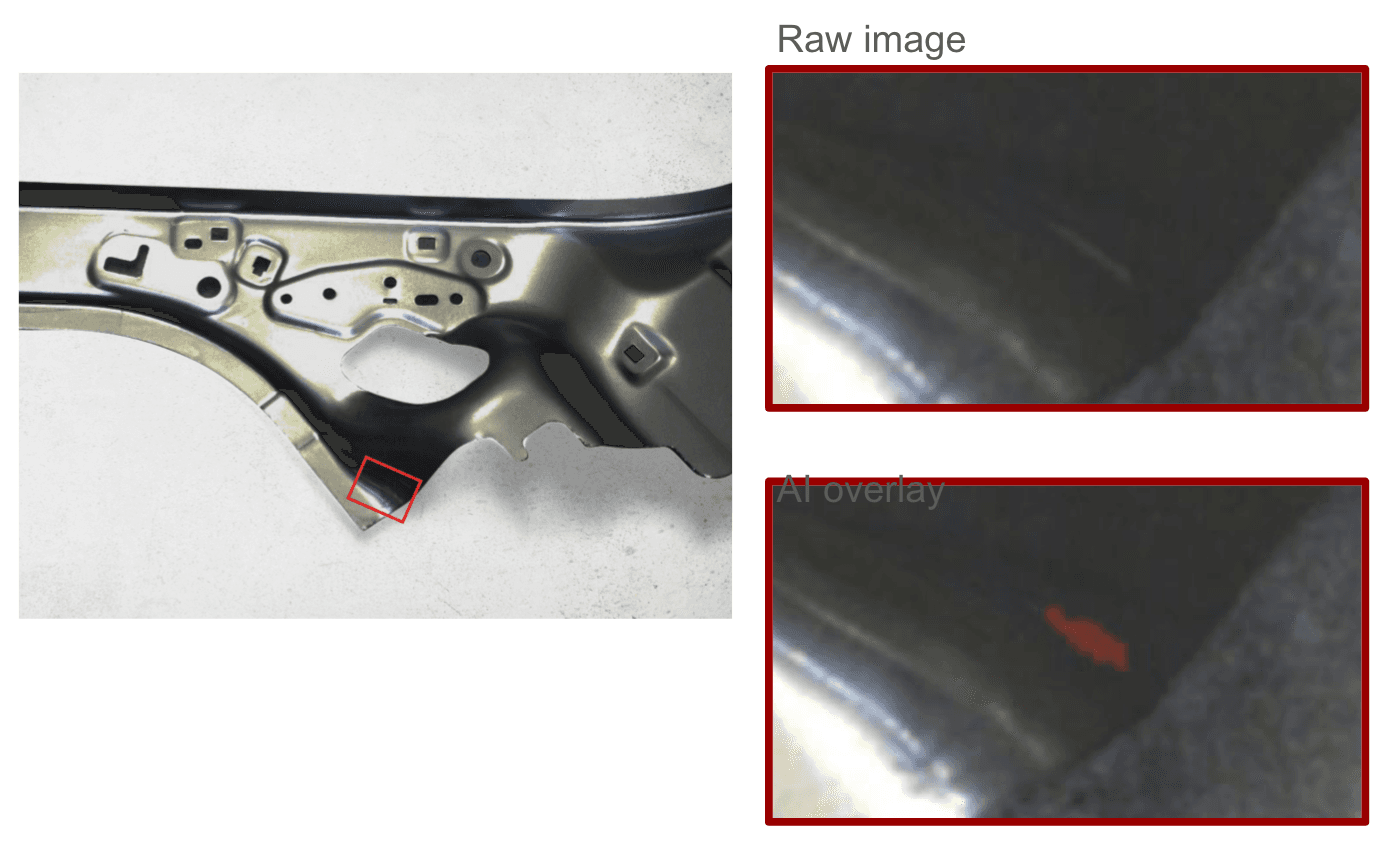
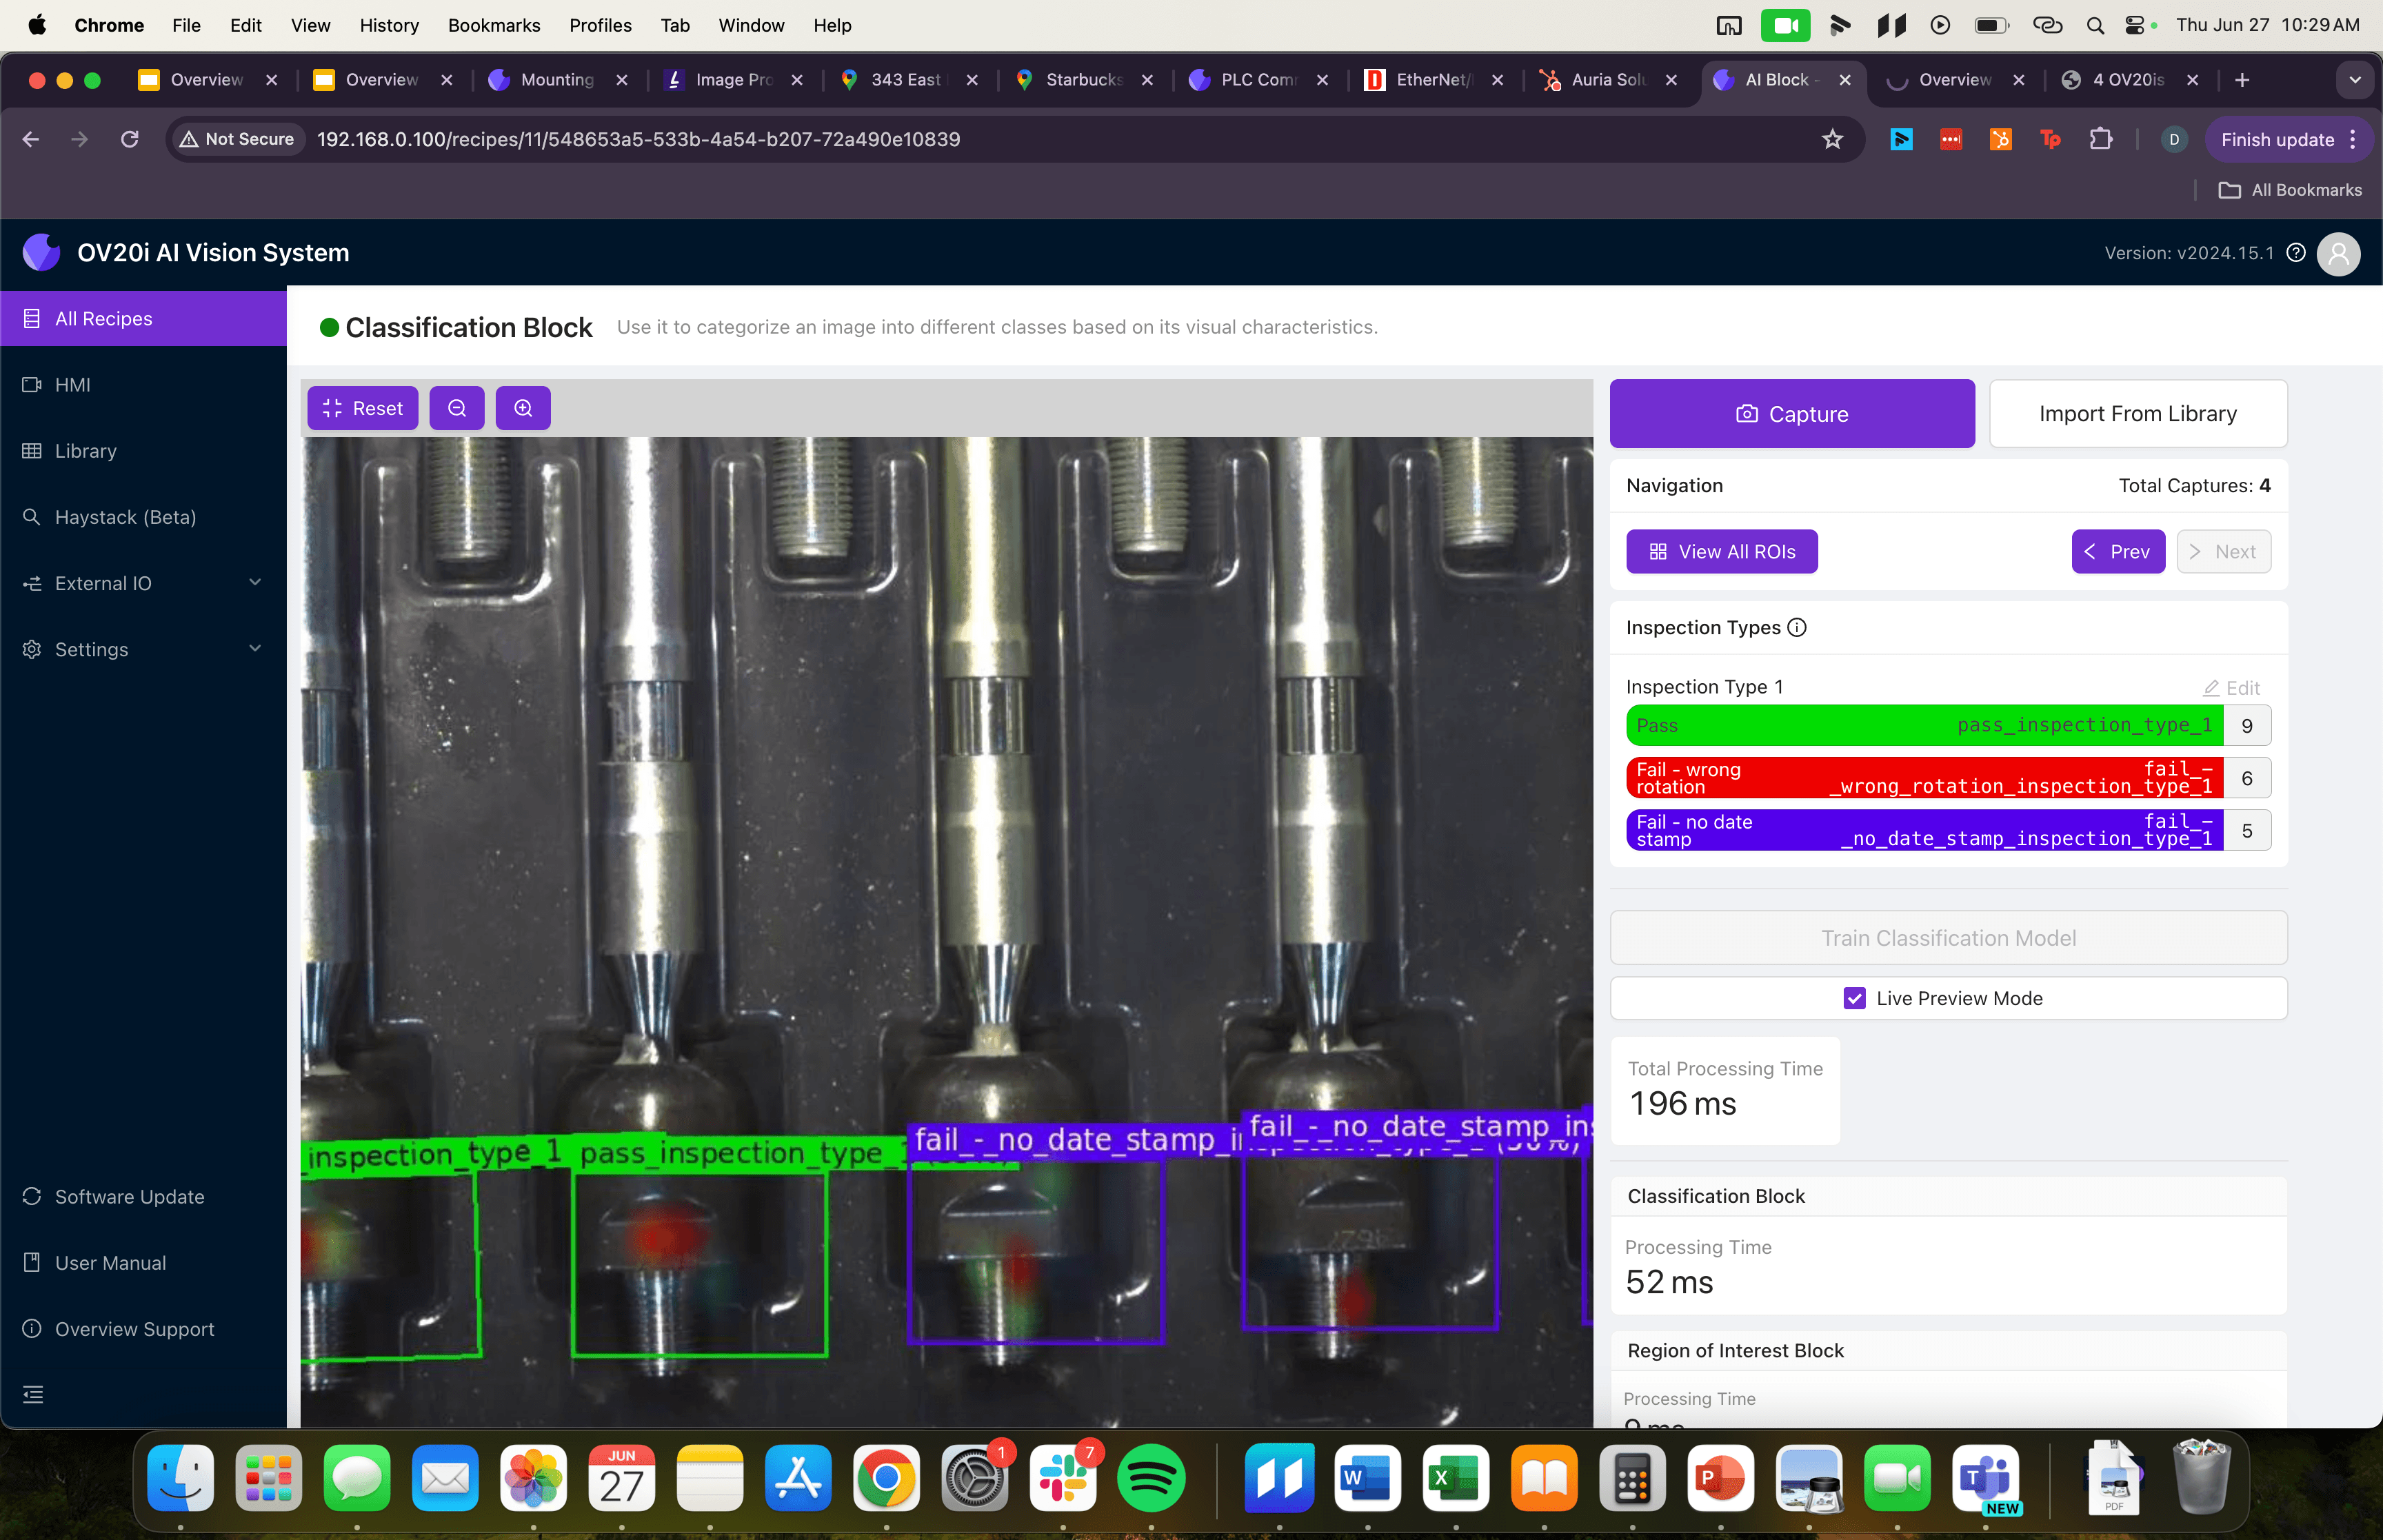
Two applications, start to finish
The tasks above are the building blocks. In practice they combine into a single check at a single station. Here is how two of the most common look on a real line, from what the camera sees to the decision the system makes before the part moves on.
Automotive
Final assembly verification
A camera at the end of the line confirms every clip, fastener, and connector is present and seated. The system flags a miss before the unit ships, catching the kind of escape that turns into a warranty claim. See reducing automotive defects.
Pharma
Blister pack inspection
Before sealing, vision checks that every cavity holds one intact tablet of the right shape and color. Empty or broken cavities are rejected automatically. See blister pack and vial inspection.
Where to start
Where machine vision pays off first
You do not have to automate every inspection at once. The fastest return usually comes from a single station where a defect is expensive, frequent enough to matter, and hard for a person to catch consistently at line speed. Prove it there, then expand.
A defect that escapes
Anything that turns into a return, a warranty claim, or a recall is worth catching at the source. The cost of one escape often covers the station.
A manual check that drifts
Human inspectors tire over a shift and disagree with each other. A vision system applies the same standard to every part, every cycle, around the clock.
A bottleneck at final inspection
If the last quality check is the slowest step on the line, automating it lifts the throughput of everything upstream of it.
Once one station is running and the data is flowing, the second and third applications come far easier, because your team already knows the workflow and trusts the results. For the numbers behind that first project, see building the business case for AI vision inspection.
What changed
AI opened up the hard applications
Rule-based vision handled clean, predictable inspection for decades. Deep learning added the cases that used to need a human: cosmetic defects, variable surfaces, and parts that resist fixed rules. With Overview, your team trains those applications on example images in a browser.
Cosmetic defects
Scratches and blemishes that vary in size, shape, and location.
Variable surfaces
Reflective, textured, or natural materials that defeat fixed thresholds.
Rare defects
Failure types you see too seldom to program, trainable with synthetic data.










Manufacturers running Overview AI in production
Manufacturers running Overview AI in production
FAQ
Frequently asked questions
What are the main applications of machine vision?
The most common machine vision applications are defect and surface inspection, assembly and presence verification, dimensional measurement and gauging, code and character reading (OCR, barcodes, date and lot codes), weld and joining inspection, and sorting. The same camera-based technology covers all of them, configured for the task.
Where is machine vision used in manufacturing?
Machine vision is used across automotive, electronics and semiconductors, medical devices and pharma, food and beverage, packaging and logistics, aerospace, and more. Anywhere parts move on a line and quality matters, a vision system can inspect every unit at line speed.
What is an example of a machine vision application?
A common example is final assembly verification on an automotive line: a camera confirms that every clip, fastener, and connector is present and correctly seated before the unit moves on. Another is blister pack inspection in pharma, where vision checks that every cavity holds an intact tablet before sealing.
What is the difference between machine vision and AI vision applications?
Traditional machine vision applications use programmed rules and measurements, which suit predictable parts and precise gauging. AI vision applications use deep learning trained on example images, which suits cosmetic defects, variable surfaces, and parts that are hard to describe with rules. Many lines combine both.
Can one vision system handle multiple applications?
Yes. A single modern AI vision system can run several inspection tasks at one station, for example checking presence, surface defects, and a printed code in the same image. Overview systems are trained per application but run on the same all-in-one camera.
Related Articles
Computer Vision Applications in Manufacturing
A wider look at how computer vision is applied across the factory.
Read More →Defects AI Vision Systems Can Detect
The range of defects modern vision can find, with examples.
Read More →AI Defect Detection in Manufacturing
How AI finds defects across manufacturing processes.
Read More →Have an application in mind?
Tell us what you need to inspect and a vision engineer will show you how Overview catches it, typically with a system running on your line within days.