Detecting Laser Diode Facet Degradation with AI-Powered Visual Inspection
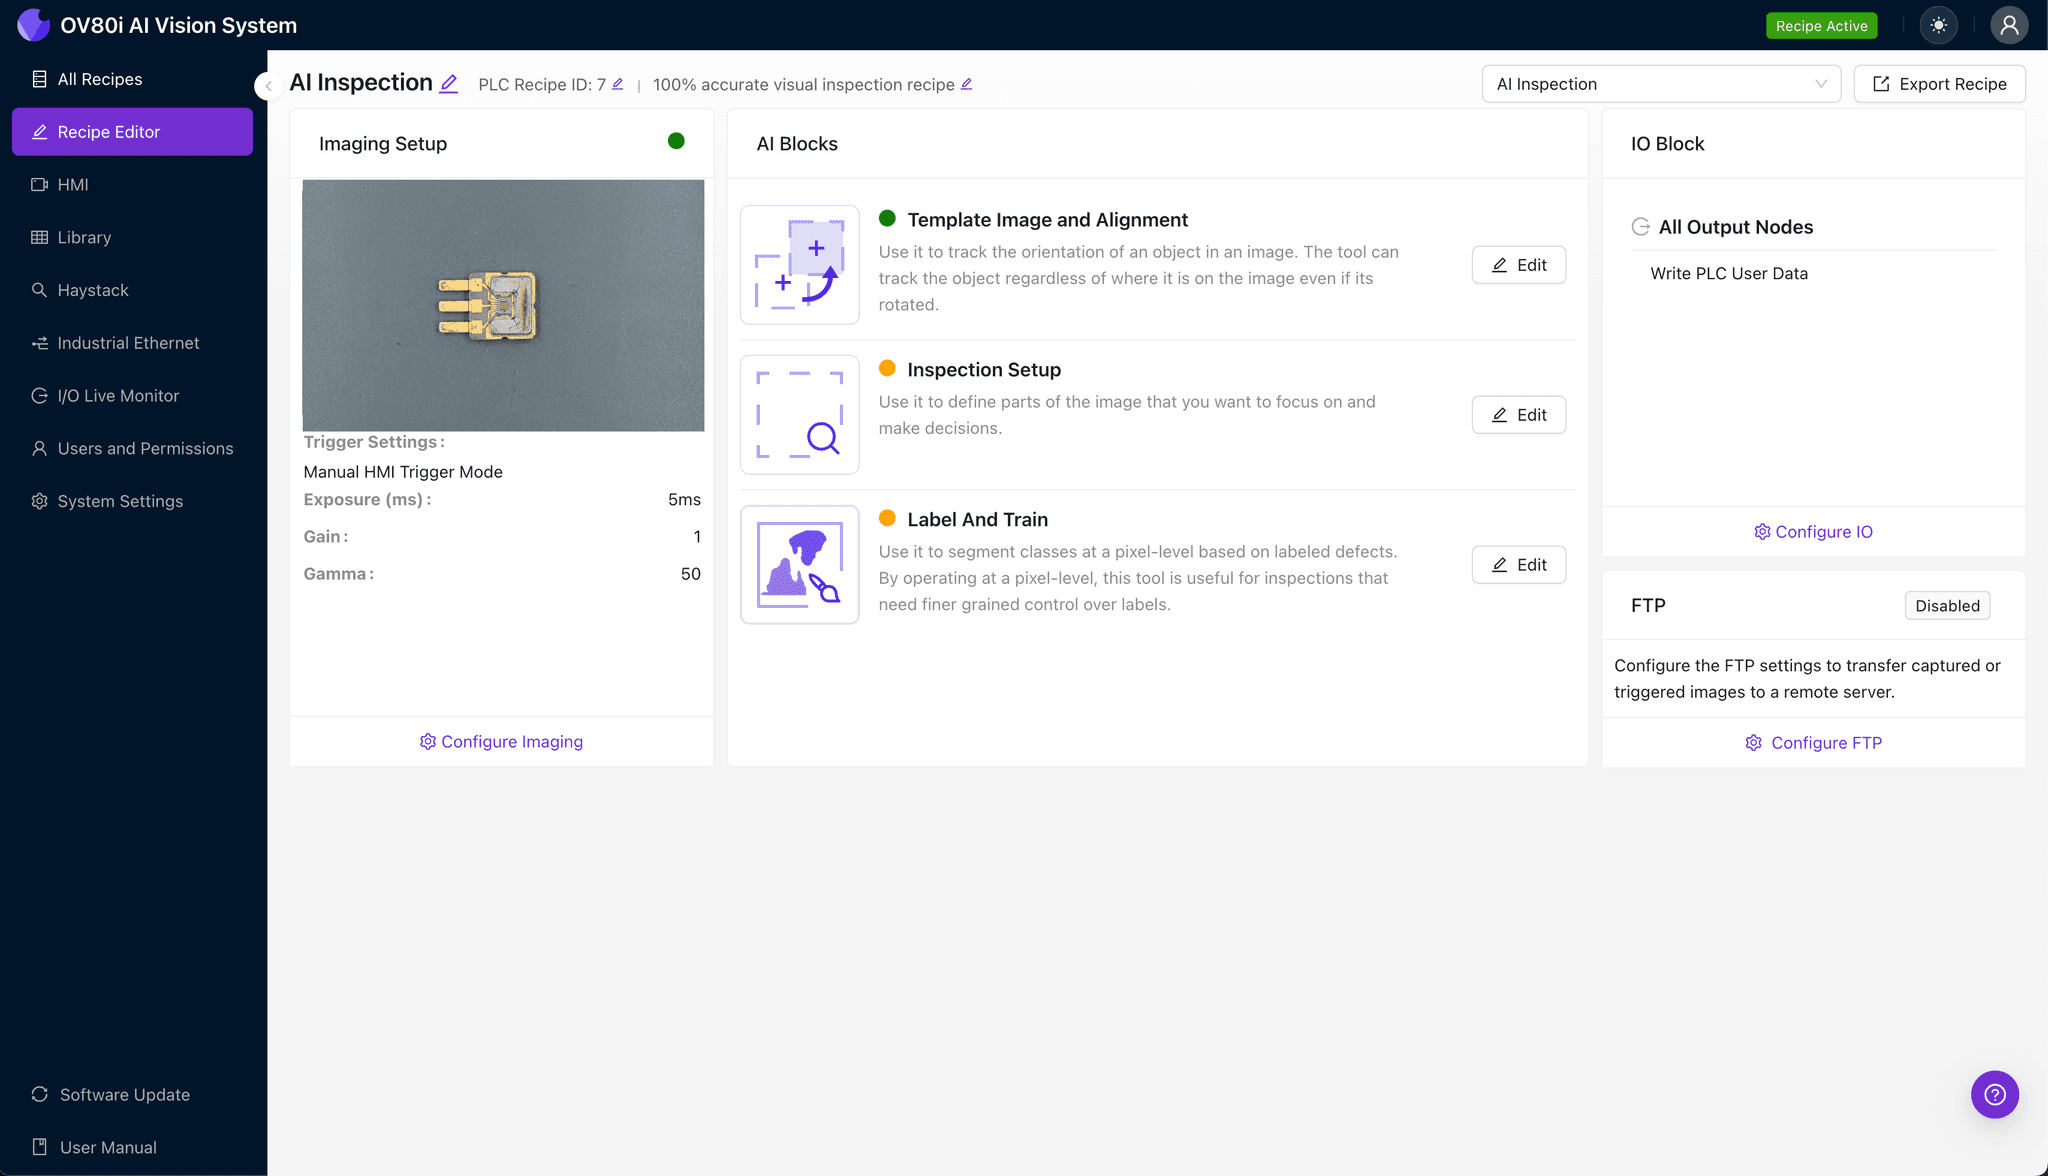
"Laser diode facet degradation causes catastrophic optical power loss and premature field failures. Deep learning-powered visual inspection catches microscopic defects like COMD, dark line defects, and coating delamination at full production speed—delivering consistency that human inspectors cannot sustain."
The Problem: Why Facet Degradation Threatens Laser Diode Quality
Laser diode facet degradation represents one of the most critical failure modes in semiconductor manufacturing, directly impacting device reliability and operational lifespan. Left undetected, degraded facets cause catastrophic optical power loss, thermal runaway, and premature field failures that damage customer relationships and brand reputation.
Common defects associated with facet degradation include:
- Catastrophic Optical Mirror Damage (COMD) – sudden, irreversible melting of the facet surface due to localized heating
- Dark Line Defects (DLDs) – non-radiative recombination centers that propagate from the facet into the active region
- Facet Erosion – gradual material loss at the cleaved surface causing irregular emission patterns
- Coating Delamination – separation of anti-reflective or high-reflective coatings from the facet surface
- Surface Contamination – particulate or organic residue accumulation that absorbs laser energy
- Micro-crack Propagation – stress-induced fractures originating at facet edges that expand under thermal cycling
Human inspectors struggle to maintain the consistency required for facet inspection, especially when examining hundreds or thousands of devices per shift. Microscopic defects measuring just 1-5 microns demand unwavering focus that inevitably degrades due to eye fatigue, while production pressures make thorough manual inspection economically impractical.
The Solution: Machine Vision and Deep Learning for Facet Inspection
Traditional rule-based machine vision systems fail to capture the nuanced, variable nature of facet degradation. Deep learning models, however, learn directly from labeled examples—recognizing subtle patterns in surface morphology, coating integrity, and crystalline structure that indicate early-stage degradation before catastrophic failure occurs.
Overview.ai's approach delivers consistent, objective inspection at full production line speed. By deploying AI-powered systems like the OV80i directly inline, manufacturers achieve 100% inspection coverage without sacrificing throughput—catching defects that would otherwise escape to customers or cause downstream assembly failures.
Step 1: Imaging Setup
Position the laser diode under the inspection camera, ensuring the facet surface is properly oriented for optimal imaging. Consistent lighting angle is critical—oblique illumination often reveals surface irregularities invisible under direct lighting.
Click "Configure Imaging" to access the Camera Settings panel. Adjust exposure time to capture facet detail without oversaturating reflective coating areas, and fine-tune gain to maximize signal-to-noise ratio.
Click "Save" to lock in your imaging parameters.
Step 2: Image Alignment
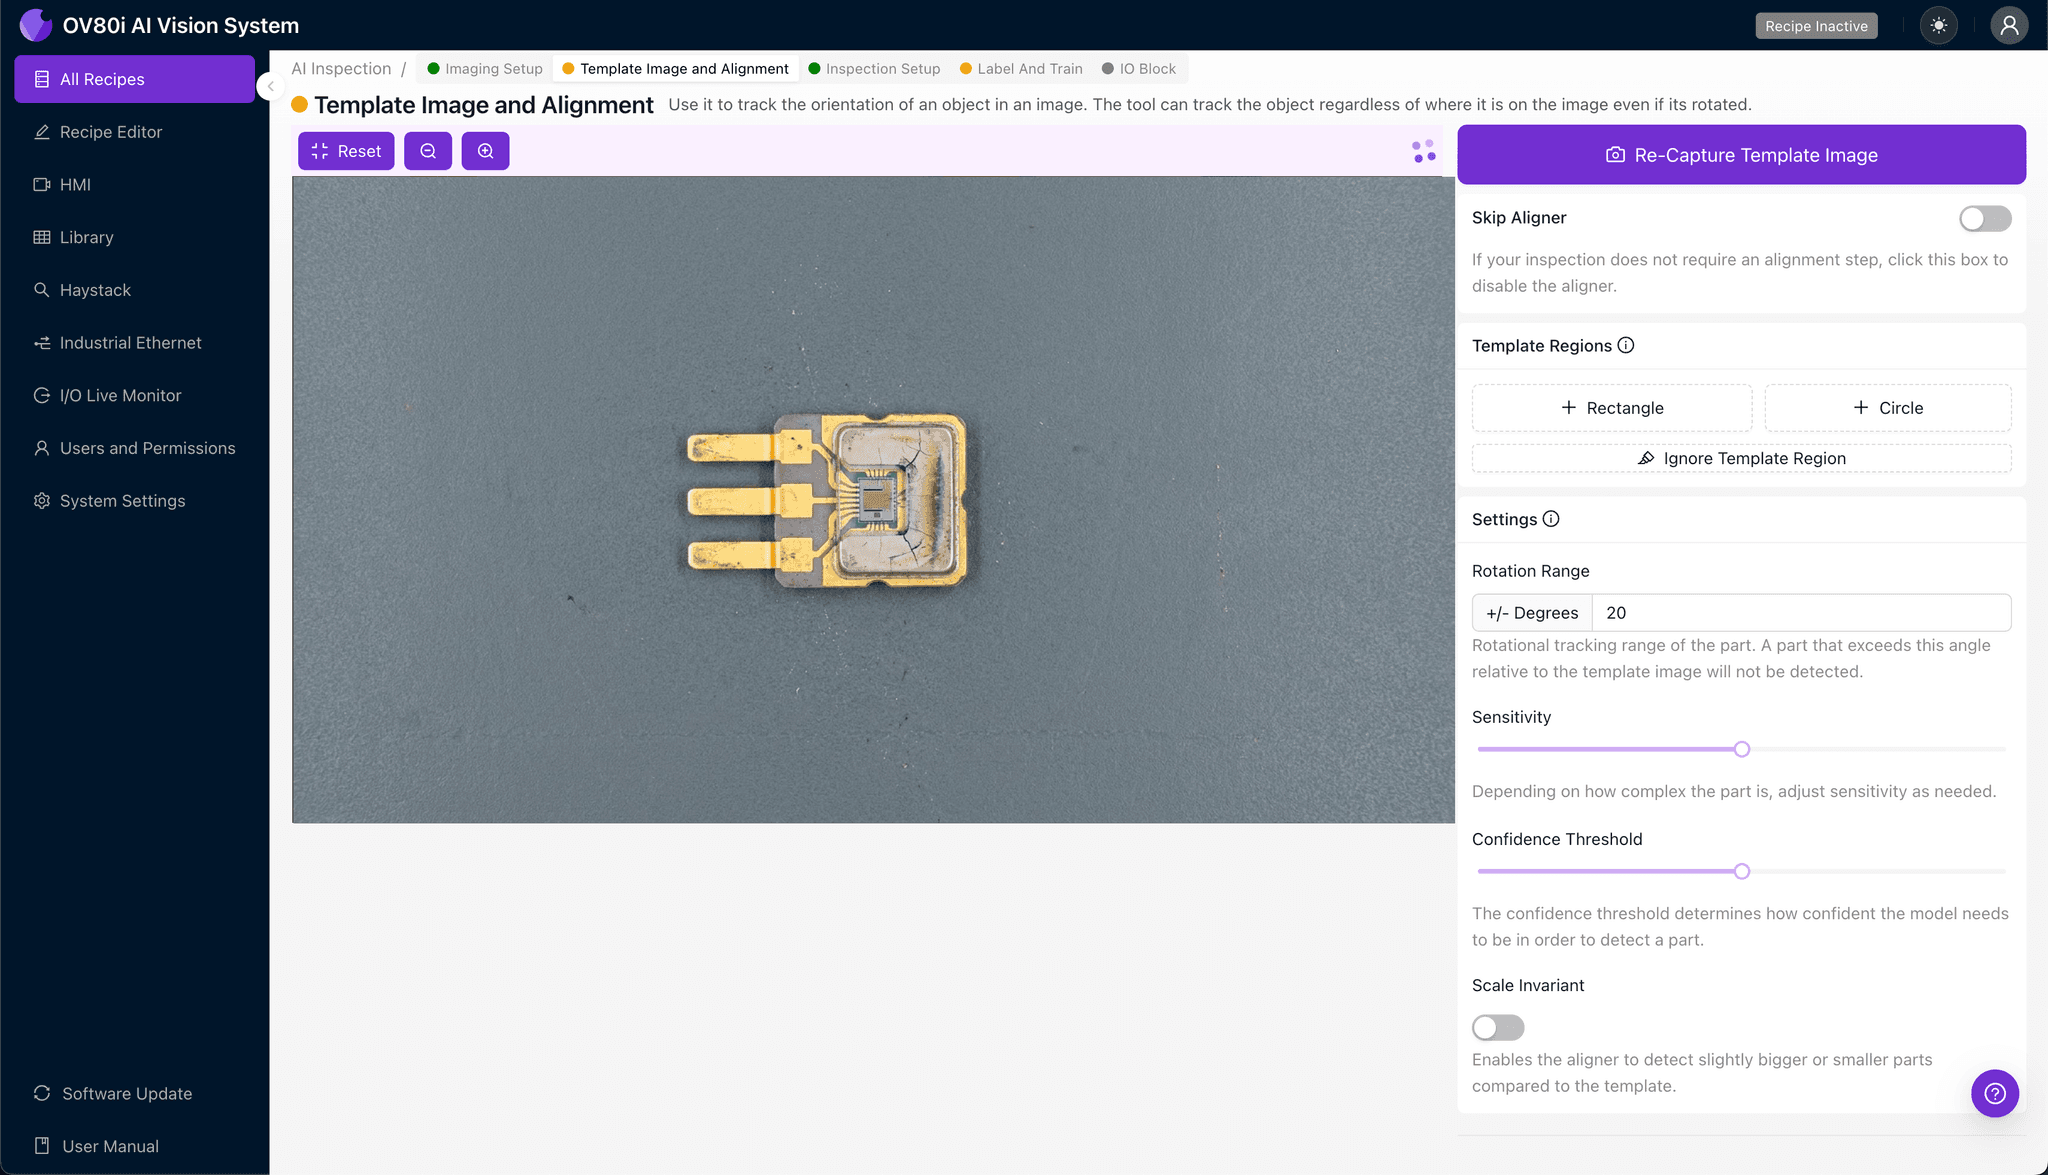
Navigate to the "Template Image" section and capture a reference image of a correctly positioned laser diode. This template ensures every subsequent inspection aligns precisely, compensating for minor placement variations.
Click "+ Rectangle" to add an alignment region around the main diode body and facet area. Set the "Rotation Range" to 20 degrees to accommodate typical handling variations while maintaining inspection accuracy.
Step 3: Inspection Region Selection
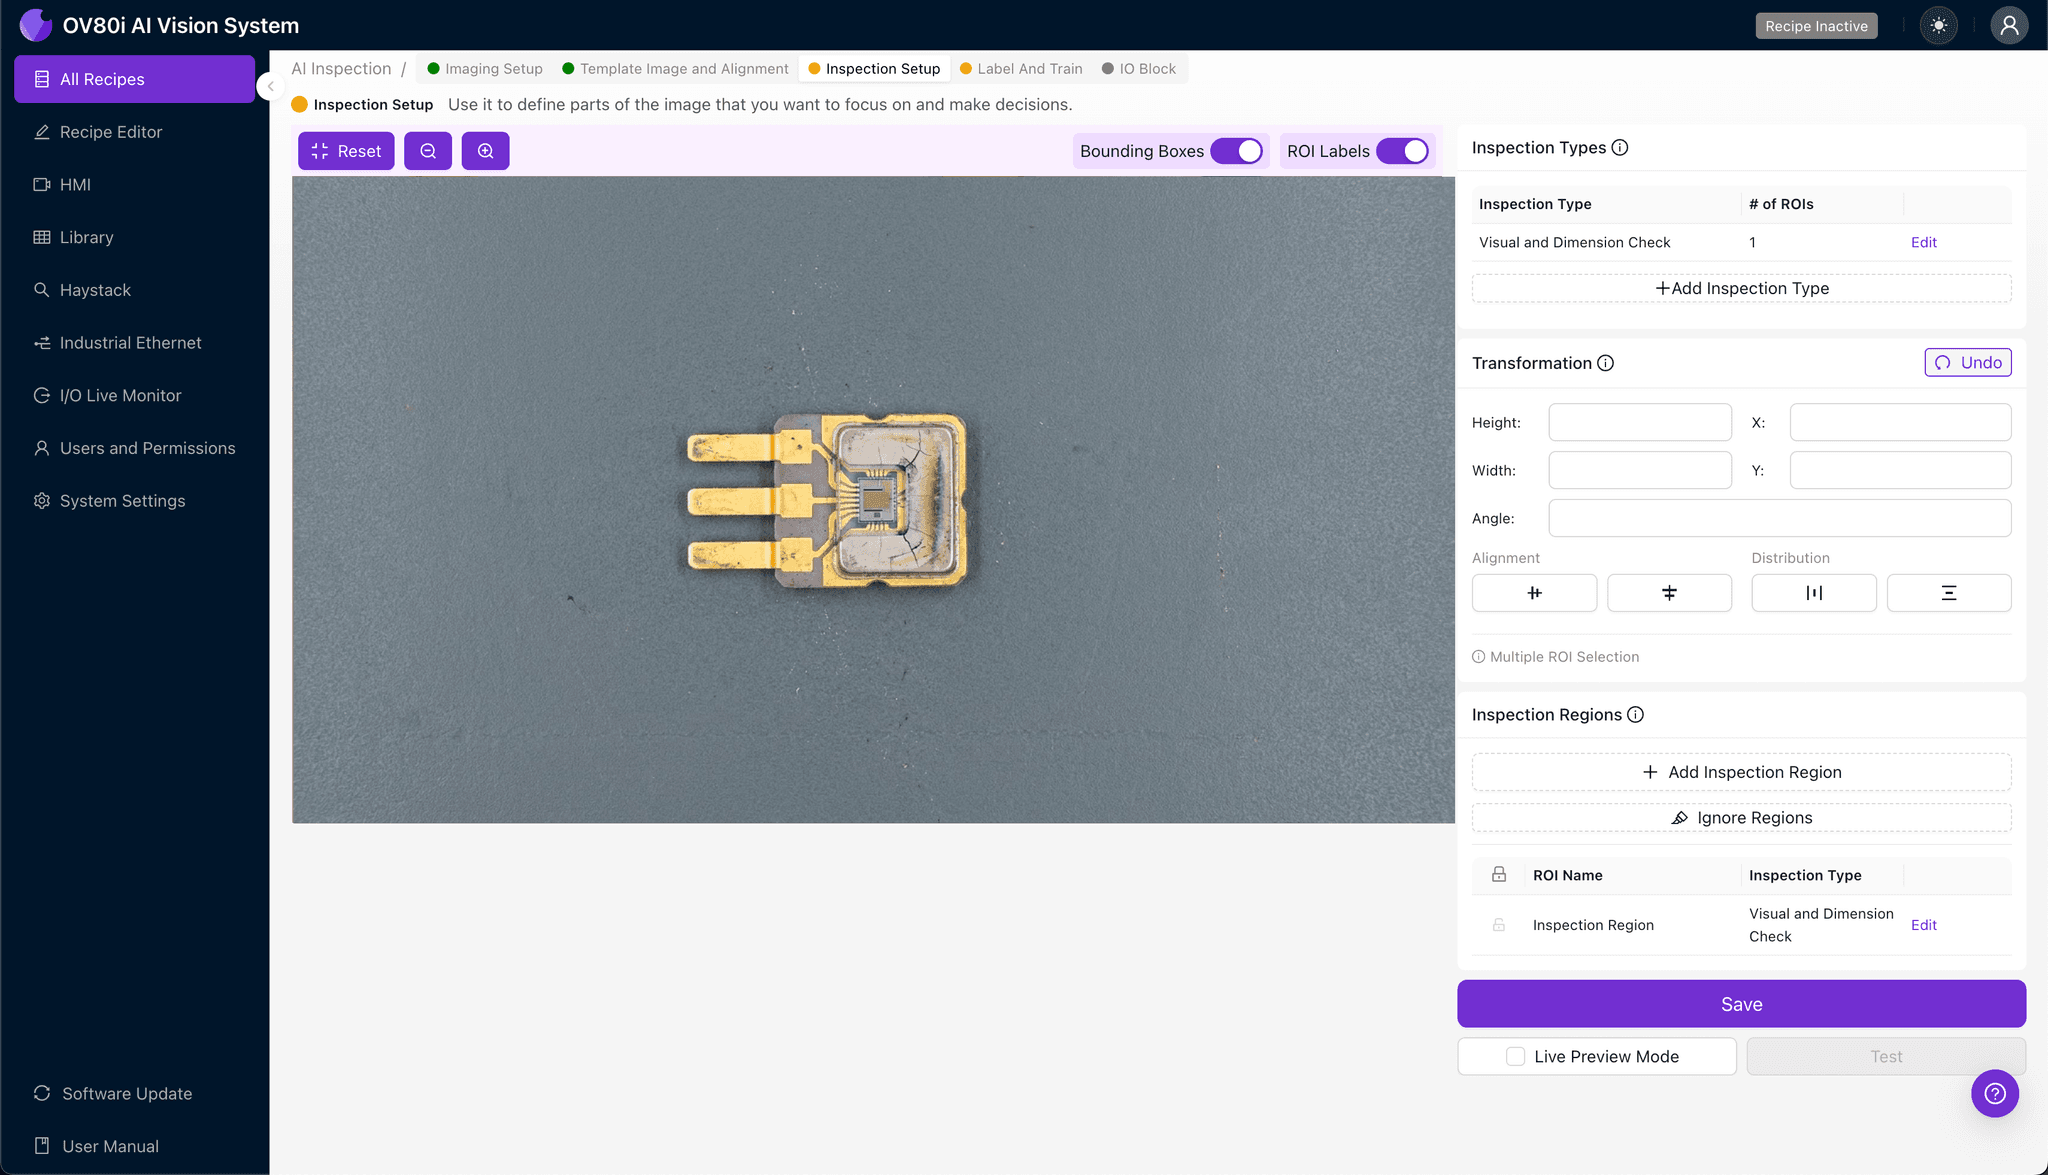
Navigate to "Inspection Setup" to define your critical inspection zones. Rename your "Inspection Types" with descriptive labels such as "Facet_Surface_Integrity" and "Coating_Adhesion" for clear organization.
Click "+ Add Inspection Region" to create targeted zones. Resize the yellow bounding box to cover the facet surface, coating boundaries, and any areas prone to contamination or mechanical damage.
Click "Save" to confirm your inspection configuration.
Step 4: Labeling Data
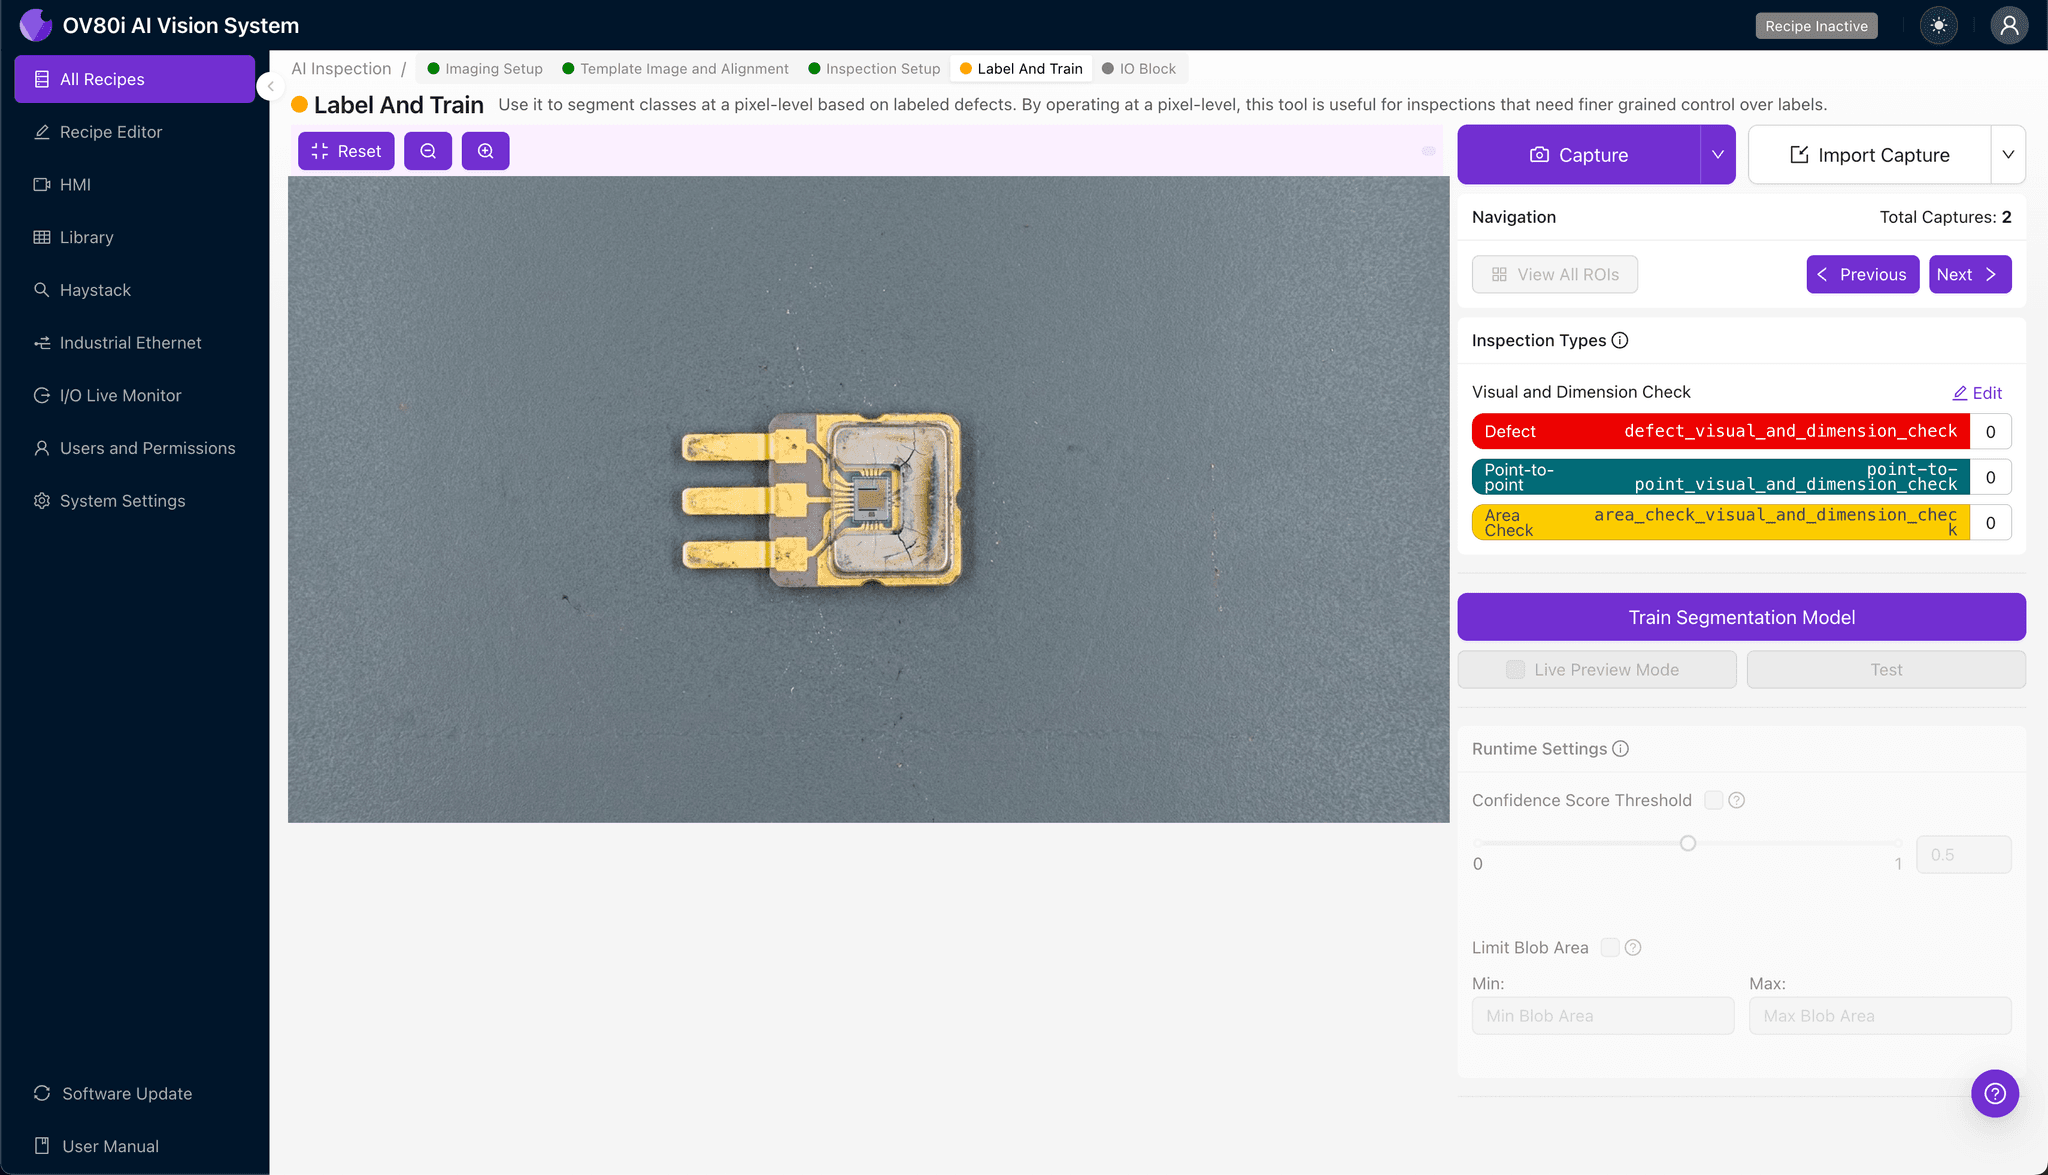
The human-in-the-loop labeling process trains your AI model to distinguish acceptable facets from defective ones. Review captured images and categorize each as Good (acceptable quality) or Bad (exhibiting degradation indicators).
Include representative samples across your full production variation—different lot numbers, equipment sources, and environmental conditions. Incorporate known failure modes from customer returns and reliability testing to ensure comprehensive defect coverage.
Step 5: Creating Rules
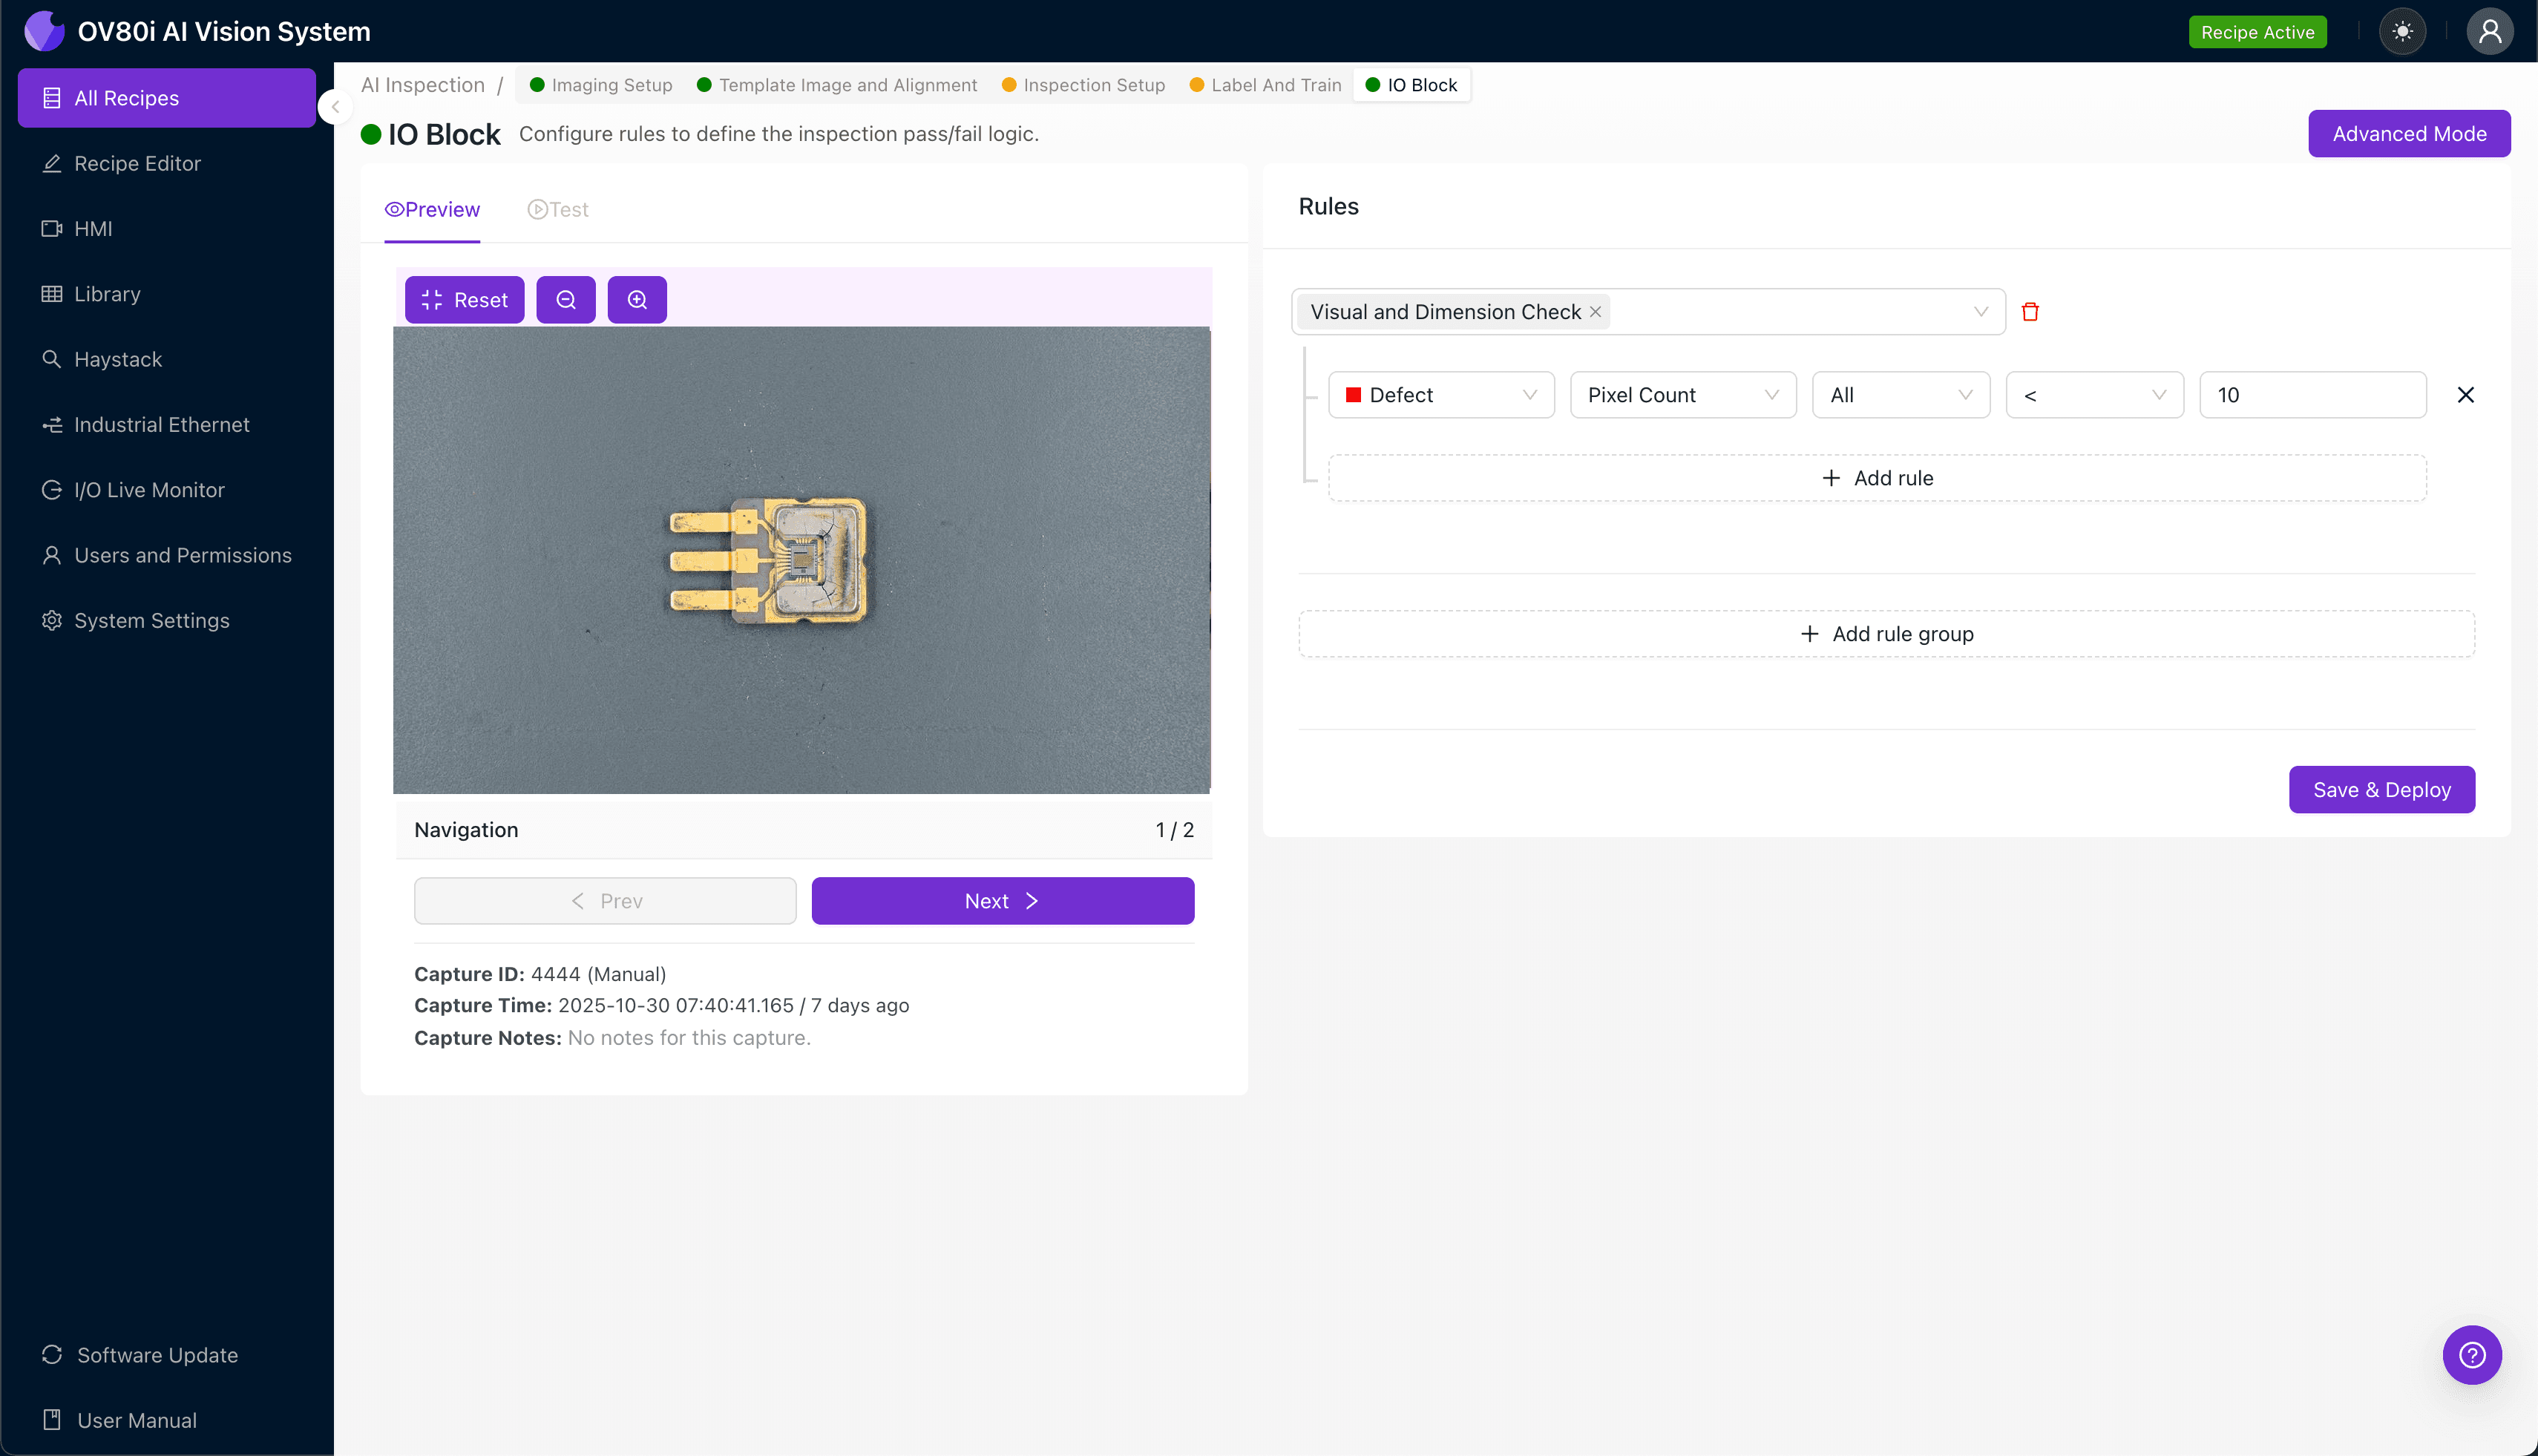
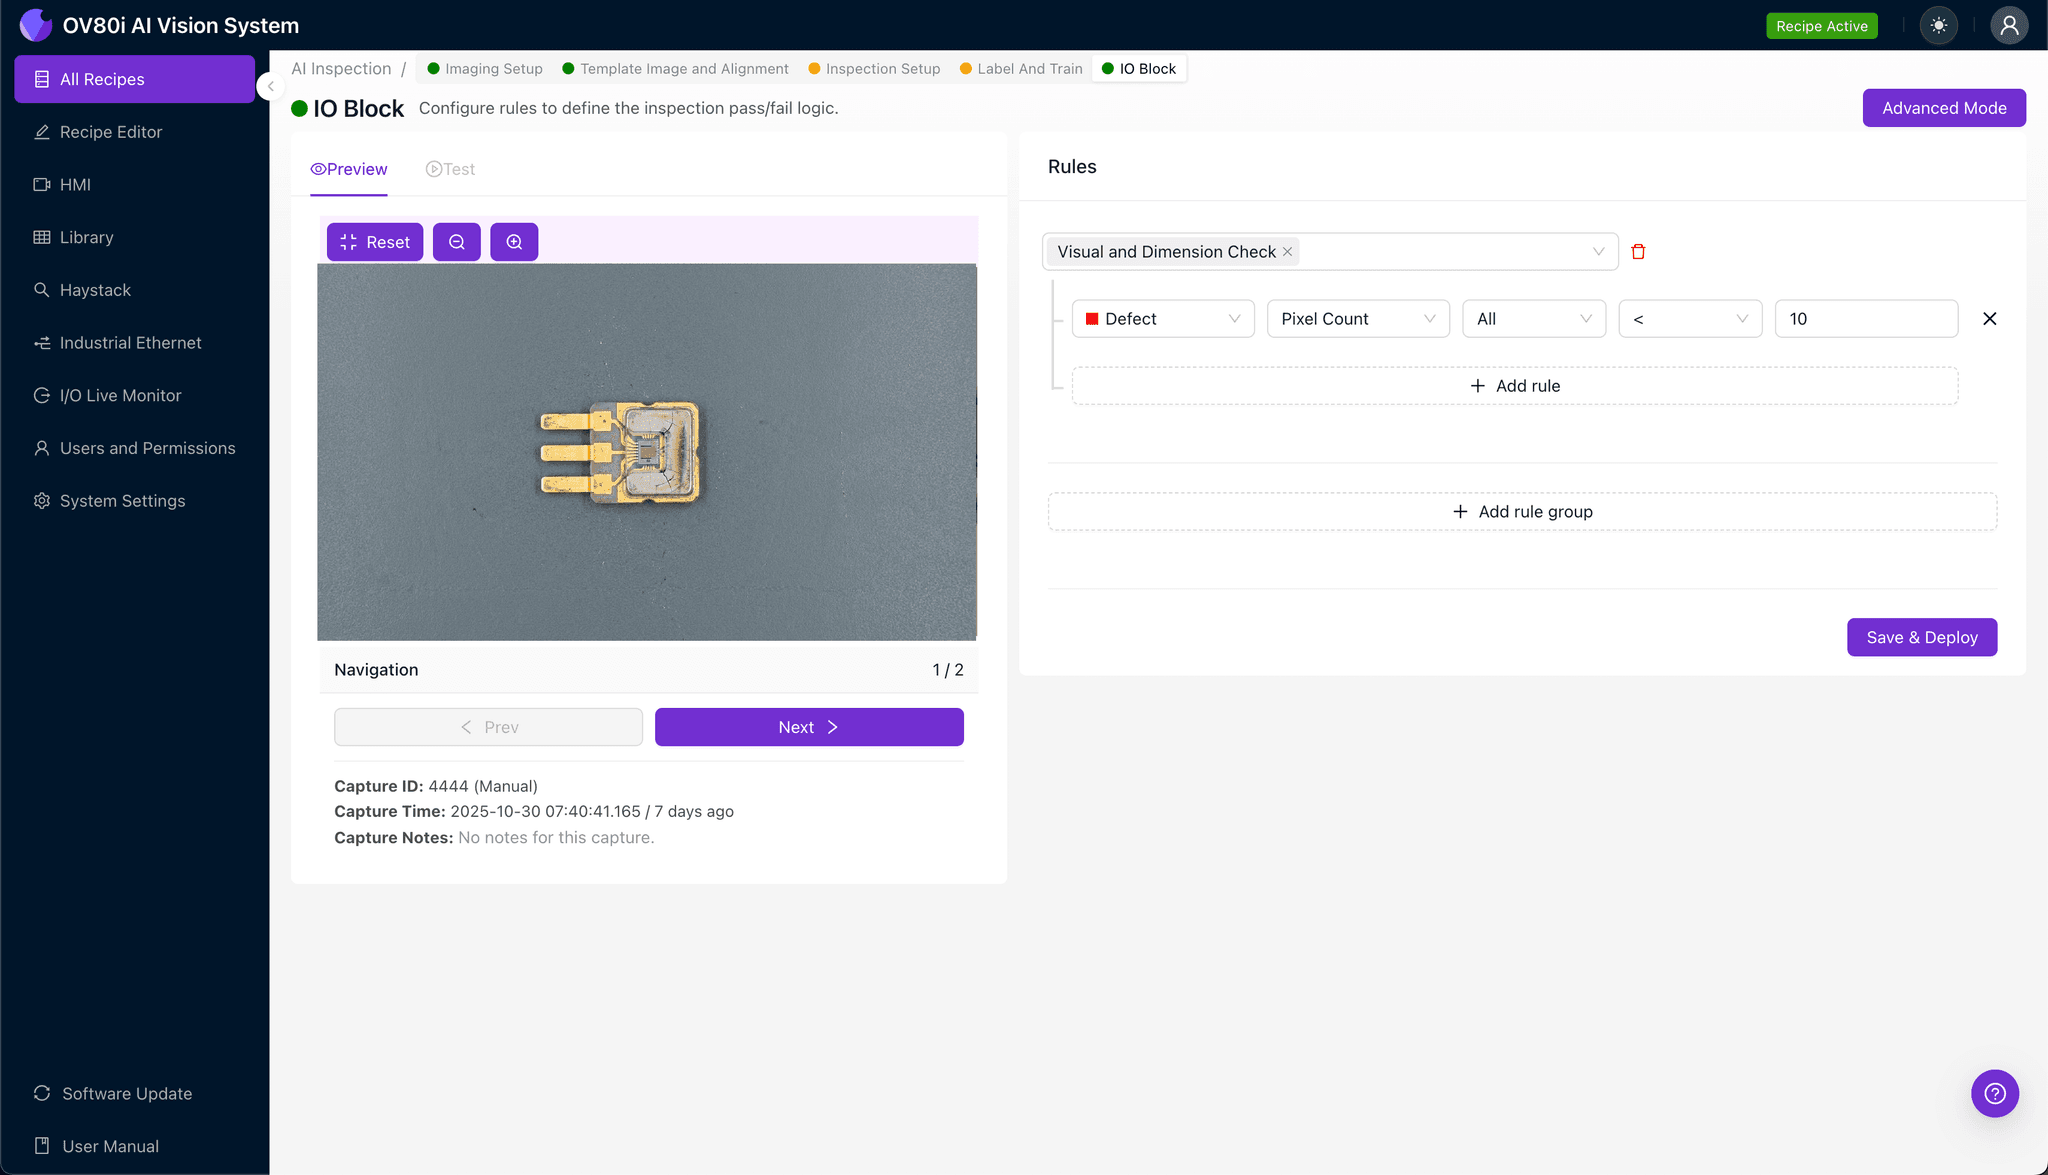
Configure your pass/fail logic based on the Inspection Types you defined earlier. Establish threshold criteria that reflect your quality specifications and customer requirements.
Gate automated acceptance decisions directly on the production line. Devices flagged as failures route automatically to quarantine or rework stations, preventing defective laser diodes from advancing through assembly.
Key Outcomes & ROI
Implementing AI-powered facet inspection delivers measurable business impact across multiple dimensions:
- Reduced Scrap Rates – catch degradation early, before value-added processes increase per-unit loss
- Higher Throughput – eliminate inspection bottlenecks with automated, line-speed analysis
- Compliance and Traceability – maintain complete inspection records for automotive, aerospace, and medical device certifications
- Process Improvement Insights – correlate defect trends with upstream variables to address root causes and prevent recurrence
Laser diode facet degradation demands inspection precision that human operators simply cannot sustain. Overview.ai's deep learning-powered visual inspection systems deliver the consistency, speed, and accuracy manufacturers need to protect quality, reduce costs, and maintain customer confidence in an increasingly competitive market.
Eliminate Facet Defects Today
Stop relying on manual inspection for critical laser diode quality. Deploy Overview.ai to catch facet degradation instantly.