Camera category guide
Industrial cameras
Built to measure, not to look good.
The types, the interfaces, and the handful of specifications that actually decide whether an inspection works. Plus the arithmetic to do before you choose a sensor.
What is an industrial camera?
An industrial camera is a camera built to produce measurable, repeatable images for automated inspection rather than pleasing ones for a person. It has a hardware trigger, a rigid mount, a standard data interface, a factory-rated housing, and no hidden auto-adjustment, because anything that silently changes the pixels invalidates a measurement.
Types
The four you will actually choose between
Area scan
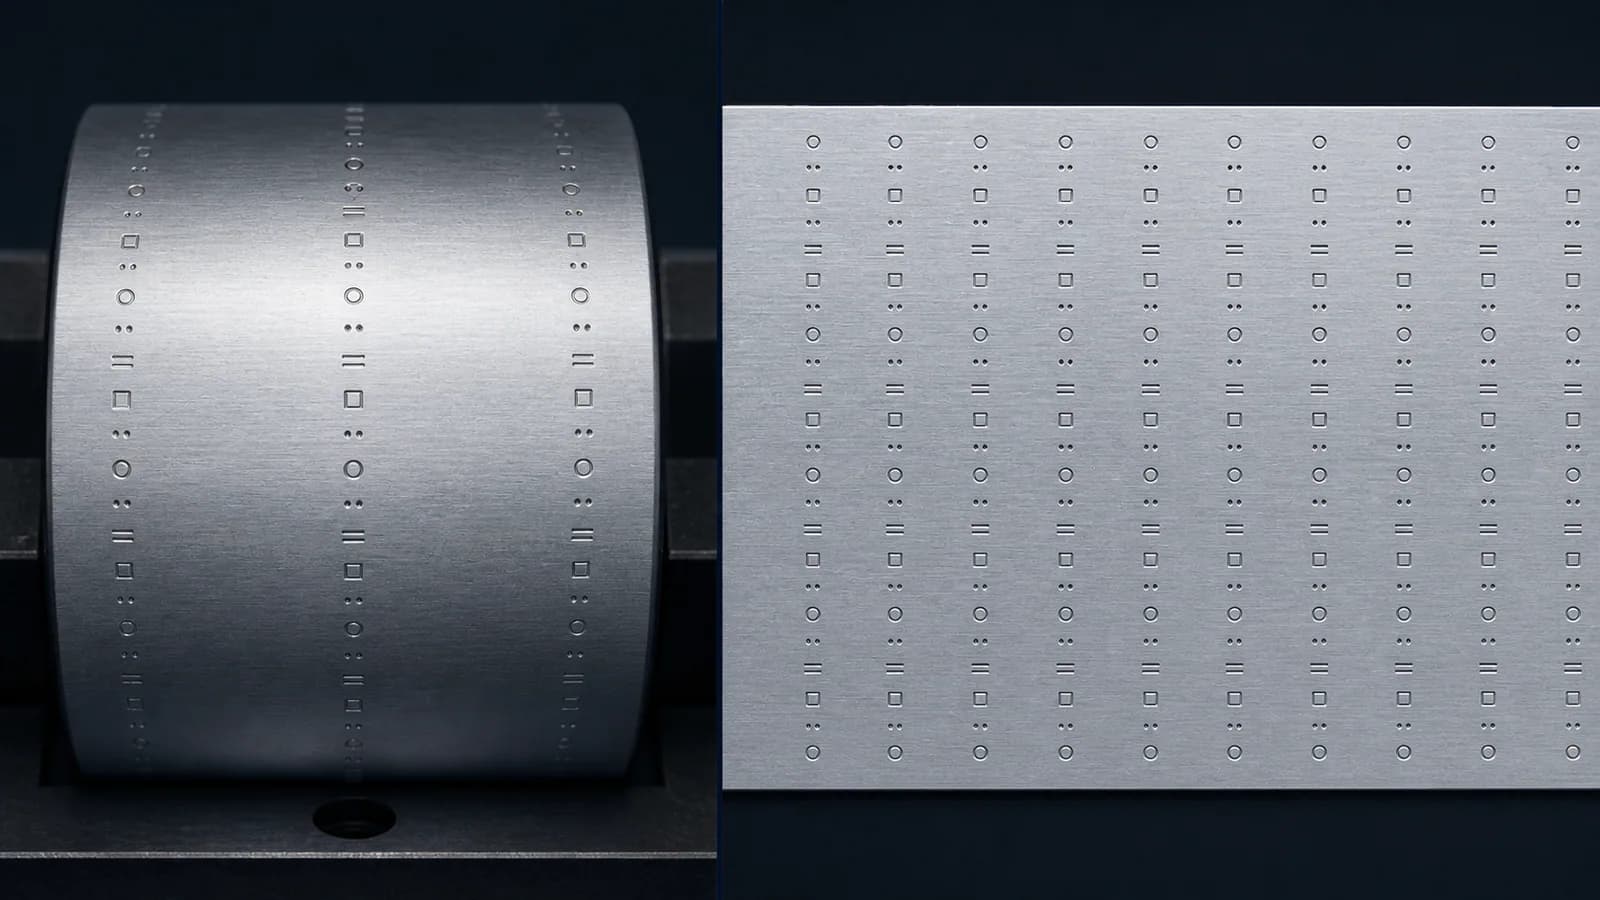
Captures a rectangular frame in one exposure. The default for discrete parts that arrive one at a time, and the right answer for most inspection stations.
Line scan
Reads a single row of pixels very fast and builds an image from the motion of the part. Suits continuous web, rolls, and cylindrical products where an area frame would either miss the wrap or blur.
Smart camera
Sensor, optics, processor, and I/O in one housing, outputting a decision instead of an image. One device to mount, configure, and maintain.
3D and depth
Recovers height and shape, usually by projecting a pattern or scanning a laser line. Needed for volume, warpage, and seating checks a flat image cannot resolve.
Specifications
The six that decide the outcome
Datasheets are long and most of them do not matter for your application. These are the ones that do, and the first is the one people get wrong most often.
- Resolution

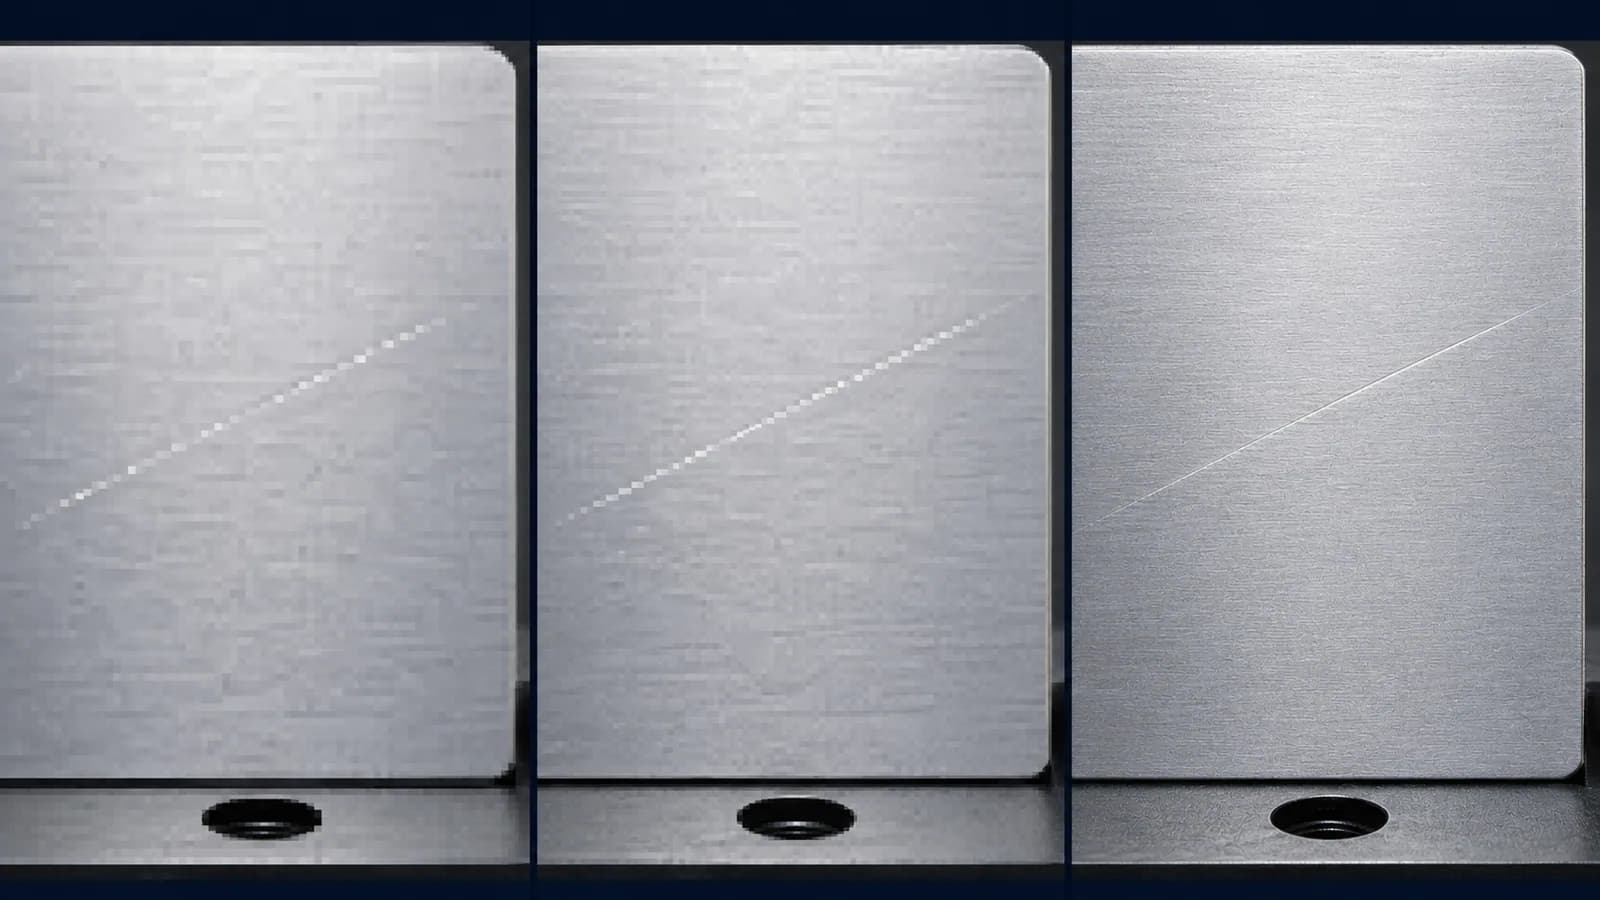
- Not megapixels, but pixels across your smallest defect. Three to five is the working minimum, and five if the defect is subtle. The field of view is the other half of that equation, so widening the view quietly costs you detection.
- Shutter type
- A global shutter exposes the whole sensor at once. A rolling shutter reads it row by row, which skews a moving part. Anything moving needs global, and most factory subjects are moving.
- Frame rate
- Has to clear the line rate with room to spare, including the time to process and act. A camera that can capture fast but decides slowly does not help.
- Trigger and sync
- A hardware trigger input is what guarantees the image was taken with the part in position. Software timing drifts, and on a fast line the drift is the whole defect.
- Sensor size and mount
- Together with the lens these set field of view and working distance. A larger sensor collects more light but needs a lens that covers it, which is a real cost step.
- Environment rating
- Ingress protection for dust and washdown, plus the temperature and vibration range. A camera that works in a lab and fails at the press is a common and expensive discovery.
The optics calculators turn a part size and a defect size into a field of view, a working distance, and a lens, which is the arithmetic that should precede any camera decision.
Where Overview fits
Cameras that output a decision, not a video feed
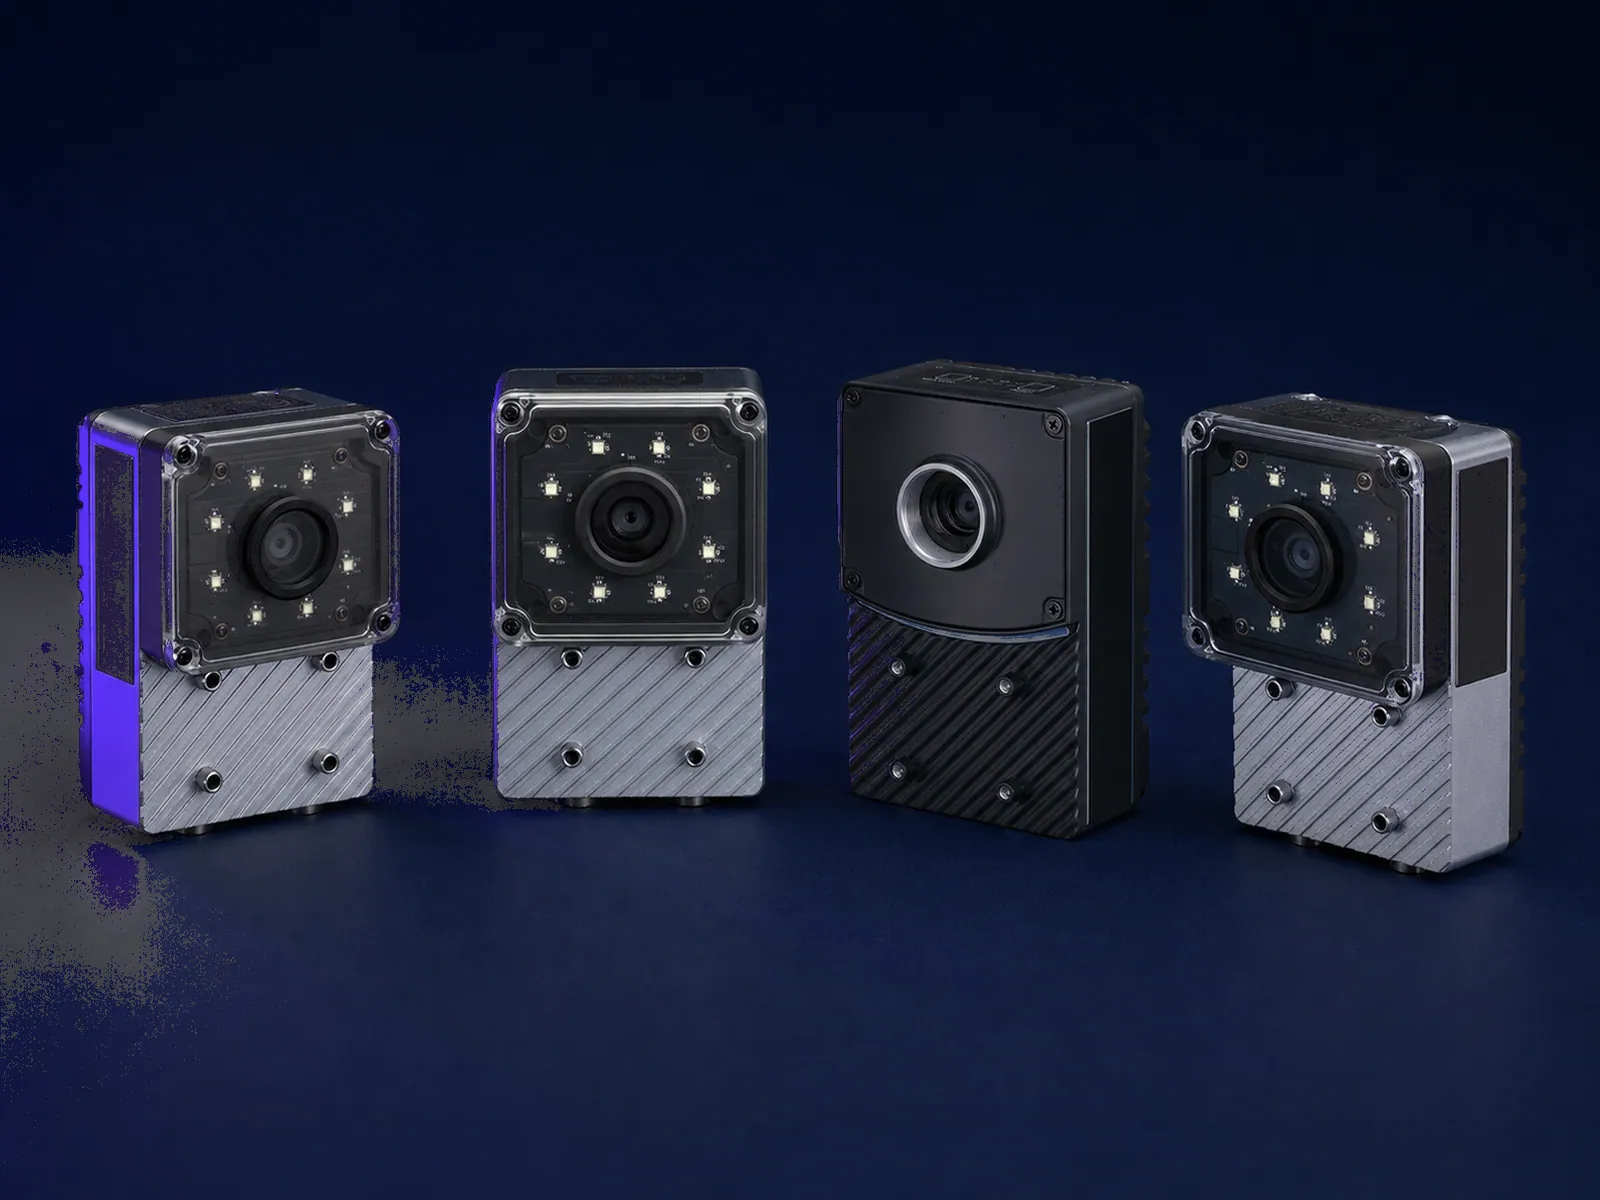
Every Overview camera is a smart camera: sensor, lighting, an NVIDIA GPU, and industrial I/O in one IP67 housing. It decides at the edge in under 10 ms and tells the line over EtherNet/IP, PROFINET, or OPC UA. No separate PC, no frame grabber, and no cloud round trip.
OV10i
The entry AI vision sensor. Suits presence, absence, and straightforward defect classes where you want a decision without building a station.
OV20i
The workhorse. Adds photometric capability that helps considerably on reflective and specular surfaces, which is where most rule-based setups struggle.
OV80i
High performance, for higher resolution and more demanding models, accelerated by NVIDIA Jetson Orin NX on the camera itself.
OVX
The platform tier, including high-resolution and thermal inspection on the same edge AI stack. Configured to the application.










Manufacturers running Overview AI in production
Manufacturers running Overview AI in production
FAQ
Frequently asked questions
What is an industrial camera?
An industrial camera is a camera built to produce measurable, repeatable images for automated inspection and control, rather than pleasing images for a person to look at. In practice that means a global or precisely controlled shutter, an external trigger so it captures at an exact moment, a fixed mechanical mount so calibration holds, a standard data interface, and a housing rated for a factory. It also means no automatic enhancement: an industrial camera should return the same pixel values for the same scene every time, because any hidden auto-adjustment invalidates a measurement.
How is an industrial camera different from a consumer or security camera?
Consumer and security cameras optimise for how the picture looks, using auto exposure, auto white balance, noise reduction, and compression. Every one of those changes the pixels in ways that vary between frames, which is exactly what a measurement cannot tolerate. They also lack a hardware trigger, so you cannot guarantee the image was taken when the part was in position, and they usually lack a rigid mount, so the calibration drifts. A security camera can tell you something happened. An industrial camera can tell you a gap measured 2.03 mm.
What is the difference between a smart camera and a streaming camera?
A streaming camera sends images somewhere else to be processed, typically to an industrial PC over GigE Vision or CoaXPress. A smart camera does the processing on board and outputs a decision, not an image. Streaming makes sense when you need very high resolution or want many cameras feeding one powerful machine. A smart camera makes sense when you want one device to mount, one thing to configure, and no separate PC to maintain, which is usually the faster path to a working station.
Which camera interface should I use?
Pick on cable length and data rate, not on preference. GigE Vision runs over ordinary Ethernet, tolerates long cable runs, and uses network hardware you already have, which makes it the common default. USB3 Vision is simpler but short range, so it suits benchtop and in-machine work. CoaXPress and Camera Link exist for cameras producing more data than a network can carry, usually high-speed line scan. If the camera makes its own decision on board, the interface only carries a result, so it stops being a constraint at all.
How many megapixels do I need?
Megapixels is the wrong starting number. Work from the defect: decide the smallest thing you must detect, then require at least three to five pixels across it, and closer to five if it is subtle or low contrast. Combine that with how much of the part has to be in frame and you get a required pixel count, which then tells you the sensor. Buying resolution without doing that arithmetic is how projects end up with a very expensive camera that still cannot see the defect, because the field of view was too wide.
Do I need a colour camera?
Usually not, and monochrome is often the better choice. A colour sensor puts a filter over the pixels, so it trades resolution and light sensitivity for colour information. If the defect is a geometric or textural difference, which most defects are, monochrome gives you more usable detail from the same sensor and performs better in low light. Choose colour when colour is genuinely the signal: verifying a correct coloured part, sorting by material, or catching a stain that differs in hue but not in brightness.
Related
Vision Sensors
The simpler sibling: what a vision sensor does, and where it stops being enough.
Read more →Machine Vision Systems
The whole station the camera sits in, and how to choose one.
Read more →What Is Machine Vision
The field, the technology inside it, and the standards cameras speak.
Read more →Not sure which camera your defect needs?
Describe the part and the defect. You get the resolution, the working distance, and the lens it implies, before anyone talks to you about hardware.