
Metrology and gauging
Dimensional measurement
Reporting a number against a drawing is a different job from finding a defect.
Distances, diameters, angles and gaps, measured on every part instead of a sample. What decides whether the number can be trusted, and when the tolerance means you need telecentric optics.
What is vision dimensional measurement?
Measuring a feature from an image and reporting it as a real number against a drawing tolerance. Unlike defect detection, the output is a value rather than a verdict, which means calibration and optics decide whether it is trustworthy long before the software does.
What it measures
Six measurements that cover most lines
Distance
Between two edges, two features, or a feature and a datum. The most common measurement on a line, and the one most often specified as a gap.
Diameter and radius
On holes, bores, pins and rounded corners. Fitted from the detected arc rather than from two opposing points, which is why it tolerates a partially obscured edge.
Angle
Between two edges or two constructed lines. Bend angles, chamfers, and the squareness of a formed feature.
Position
Where a feature sits relative to a datum. Pin position on a connector, hole location on a stamping, print placement on a label.
Gap and flush
The separation and step between two assembled parts. An appearance requirement on trim and a functional one on seals.
Width and length
Overall part envelope, extrusion width, cut length on continuous material. Often the check that catches a tooling problem first.
The hard parts
Four things that decide whether the number is real
Measurement fails differently from detection. A detection either finds the defect or does not. A measurement can be confidently wrong, which is worse.
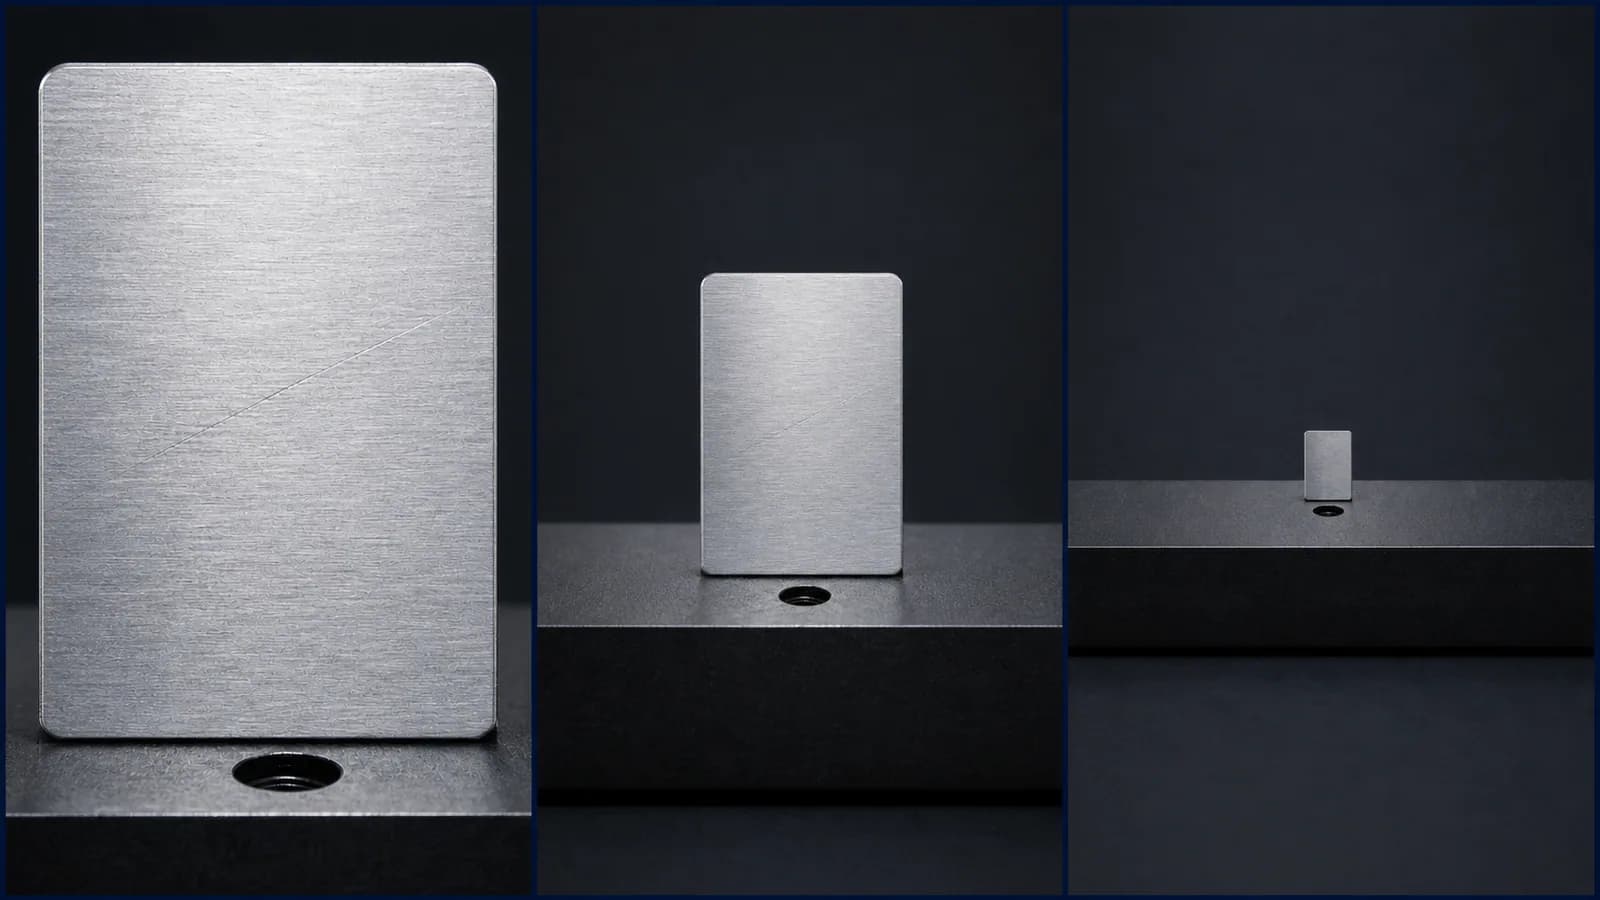
Perspective error is measurement error
A standard lens images a part sitting 2 mm higher as slightly larger, and sees features away from the centre a little from the side. That variation depends on where the part happened to sit, so no calibration removes it. Where it eats into the tolerance, telecentric optics are the answer rather than a nicety.
The tolerance has to come first
Vision can measure to a fraction of a pixel, but nothing can tell you what is acceptable. Naming the drawing tolerance before the system is designed is what makes the optics a calculation instead of a guess, and it prevents the far more expensive discovery that the station cannot hold a number nobody agreed.
Edges are not infinitely sharp
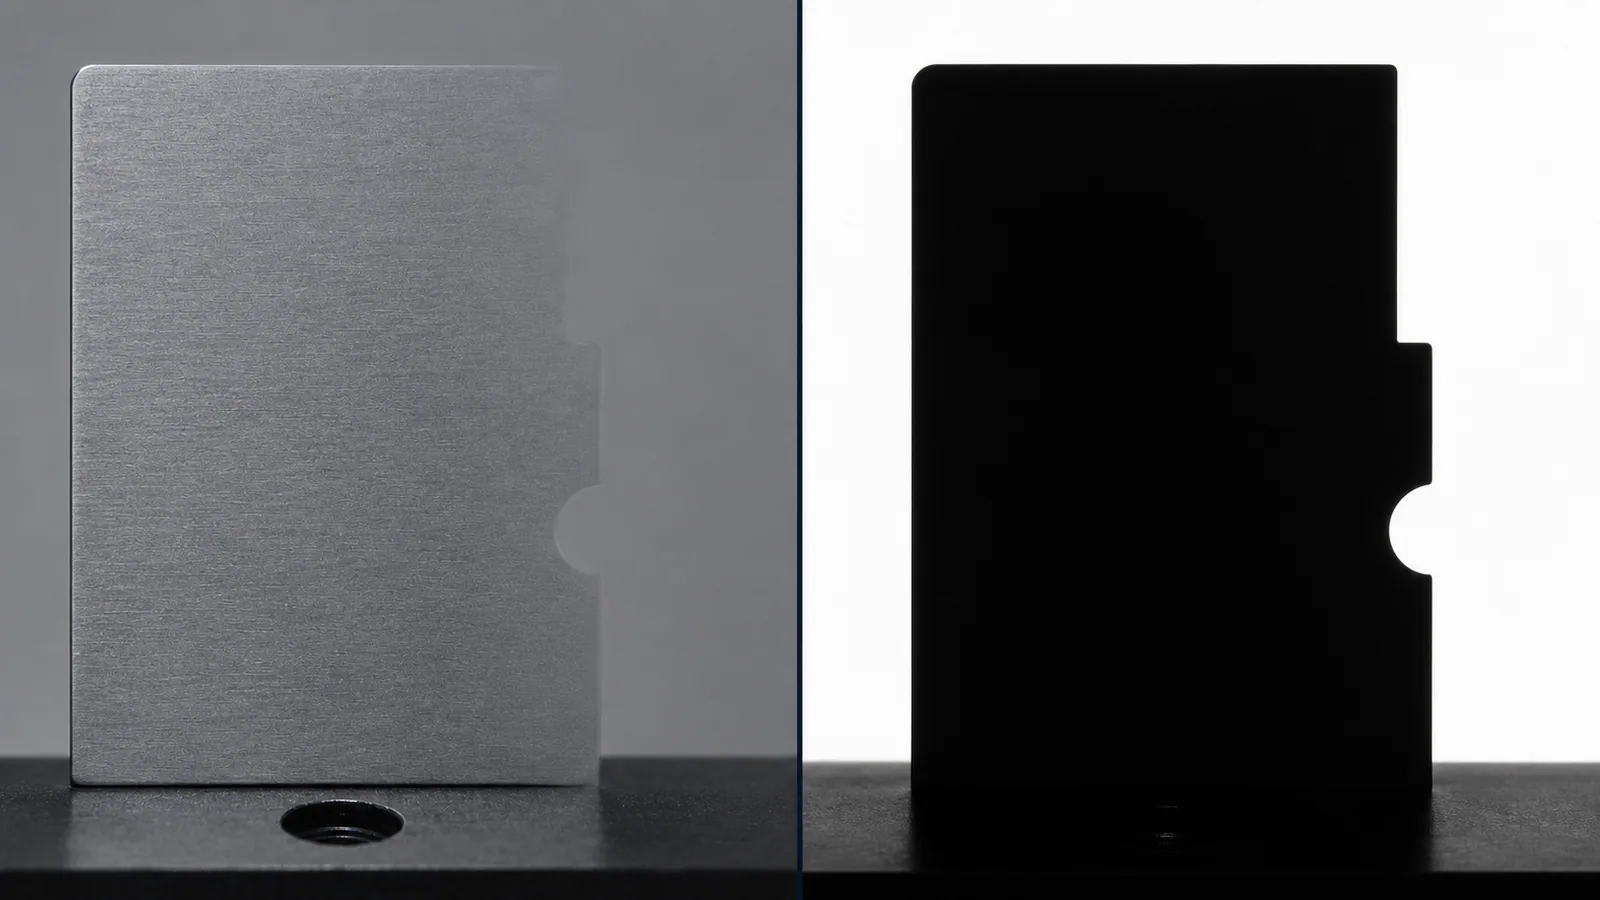
A real edge spans several pixels, and where exactly the boundary sits depends on lighting as much as on geometry. Front lighting on a rounded edge moves the apparent edge with the illumination angle. Backlighting produces a silhouette whose edge lands in the same place every time, which is why it is the default for measurement.
Repeatability matters more than accuracy
A station that is right on average but scatters part to part cannot be used for disposition. Repeatability is what a gauge study measures, and it is a fair thing to demand of a vision system before it gates production rather than after.
How to specify it
- Name the tolerance from the drawing. Not "as accurate as possible". A number, with its plus and minus.
- Decide whether you are measuring or detecting. If a pass or fail verdict is enough, you are detecting, and the optics get much cheaper.
- Work out the pixels needed across the feature so the uncertainty stays a small fraction of the tolerance, then let the field of view and lens follow. Our optics calculators do this for both standard and telecentric paths.
- Estimate part height and seating variation, and check whether the resulting perspective error fits inside the tolerance. If it does not, budget for telecentric optics.
- Agree how it gets verified. A repeatability study on real parts, before the station gates production.














Manufacturers running Overview AI in production
Manufacturers running Overview AI in production
FAQ
Frequently asked questions
What is the difference between measurement and defect detection?
They answer different questions and they are specified differently. Defect detection asks whether something is present that should not be: a scratch, a crack, contamination. Measurement asks how big something is, and reports a number against a drawing tolerance. The distinction matters commercially because measurement is the more demanding of the two. It needs calibration, it needs optics that do not introduce error, and it needs the number to be repeatable. Specifying measurement when detection is what you actually need is one of the most common ways to overbuy an inspection.
How accurate can vision measurement be?
Accuracy follows from how many pixels land across the feature and from whether the optics introduce perspective error, so a single figure quoted without a field of view is meaningless. The useful way to specify it is backwards from the drawing: name the tolerance, and the field of view and optics required to hold it fall out of arithmetic. As a rule of thumb the measurement uncertainty should consume no more than about a tenth of the tolerance band, which is the same discipline applied to any other gauge.
Do I need a telecentric lens to measure?
You need one when perspective error would consume a meaningful share of the tolerance. A standard lens has a cone of view that widens with distance, so a part sitting slightly higher images slightly larger and features away from the centre are seen a little from the side. If the part has real height, if the feature sits away from the image centre, or if seating varies, that error is measurement error you cannot calibrate away. Where the part is flat, well fixtured and the tolerance is generous, a standard lens is the correct and much cheaper answer.
How does a vision system get from pixels to millimetres?
By calibration. The system is shown a known distance and derives a pixels-per-unit scale, or the scale is computed from the lens magnification and the sensor dimensions. Everything downstream depends on that step, which is why calibration should be recorded, repeatable, and re-checked rather than done once at commissioning and forgotten. A calibration that drifts turns every measurement into a confident wrong number.
Can vision replace a CMM or a caliper?
For the right features, yes, and with two advantages: it is non-contact, and it measures every part rather than a sample. Where it does not replace a CMM is on true three dimensional geometry, deep internal features, or accuracies that need a controlled metrology environment. A sensible split is vision measuring in-line on one hundred percent of production, with the CMM retained for periodic verification and for the features vision cannot reach.
Does measurement work on parts that move or are not fixtured?
Movement is handled by freezing it, either with a short exposure and enough light or with a global shutter sensor, because a rolling shutter skews a moving part and skew on a measurement is systematic error rather than noise. Poor fixturing is the harder problem: if the part sits differently each time, both its position and its apparent size change. Alignment handles position, but height variation needs either better fixturing or telecentric optics that make magnification independent of distance.
Related
Telecentric Lenses in Machine Vision
When perspective error makes telecentric optics the only correct answer, and when it is an expensive habit.
Read more →Escape vs Overkill
How to validate a station honestly, including repeatability and gauge studies.
Read more →True Position and Debris in One Capture
Where the measurement and the defect check are read off the same segmentation, with the gauge study behind it.
Read more →Machine Vision Applications
The full set of inspection tasks, by part and by defect.
Read more →Bring us a tolerance
Describe the feature and the number you have to hold. You get the optics and an honest answer on whether it is measurable, before anyone talks to you about hardware.