Industry
Photonics and fiber optic manufacturing
Catch the tilt, the void and the fracture at assembly, not at final test.
In-line AI inspection for optical transceivers, fiber arrays, waveguides and fiber ribbon. Fixed over the process, triggered by the line, deciding on every part.
This is fixed production-line inspection. If you are looking for a handheld scope to check connector end faces in the field, that is a different product category and we do not make one.
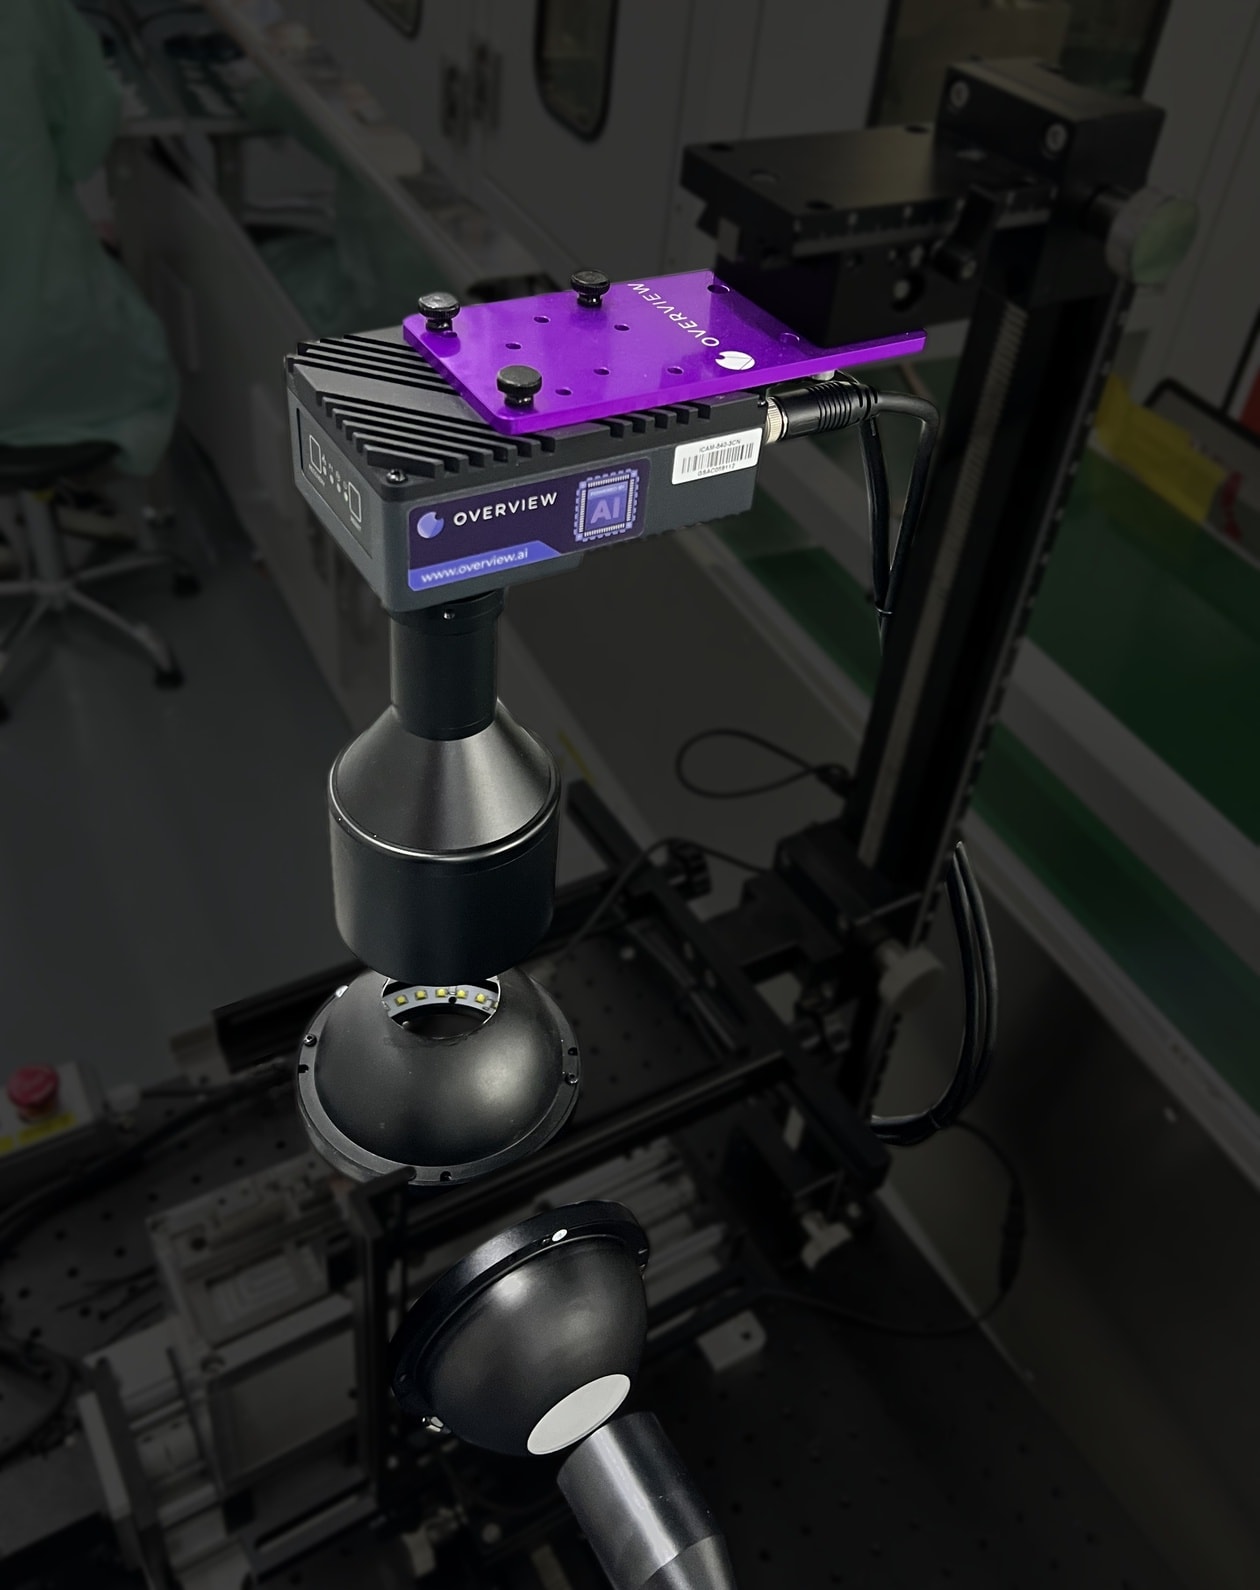
Why photonics assembly is hard to inspect
The parts are small, the material is transparent and specular at the same time, the defects have no fixed shape, and failures are rare enough that you do not have a library of them to learn from. Every one of those breaks a standard rule-based setup.
Applications
Four inspections, each with a published walkthrough
These are not capability claims. Each one links to a step-by-step guide showing the setup, the alignment, the labelling and the pass rules for that specific defect.
Setup
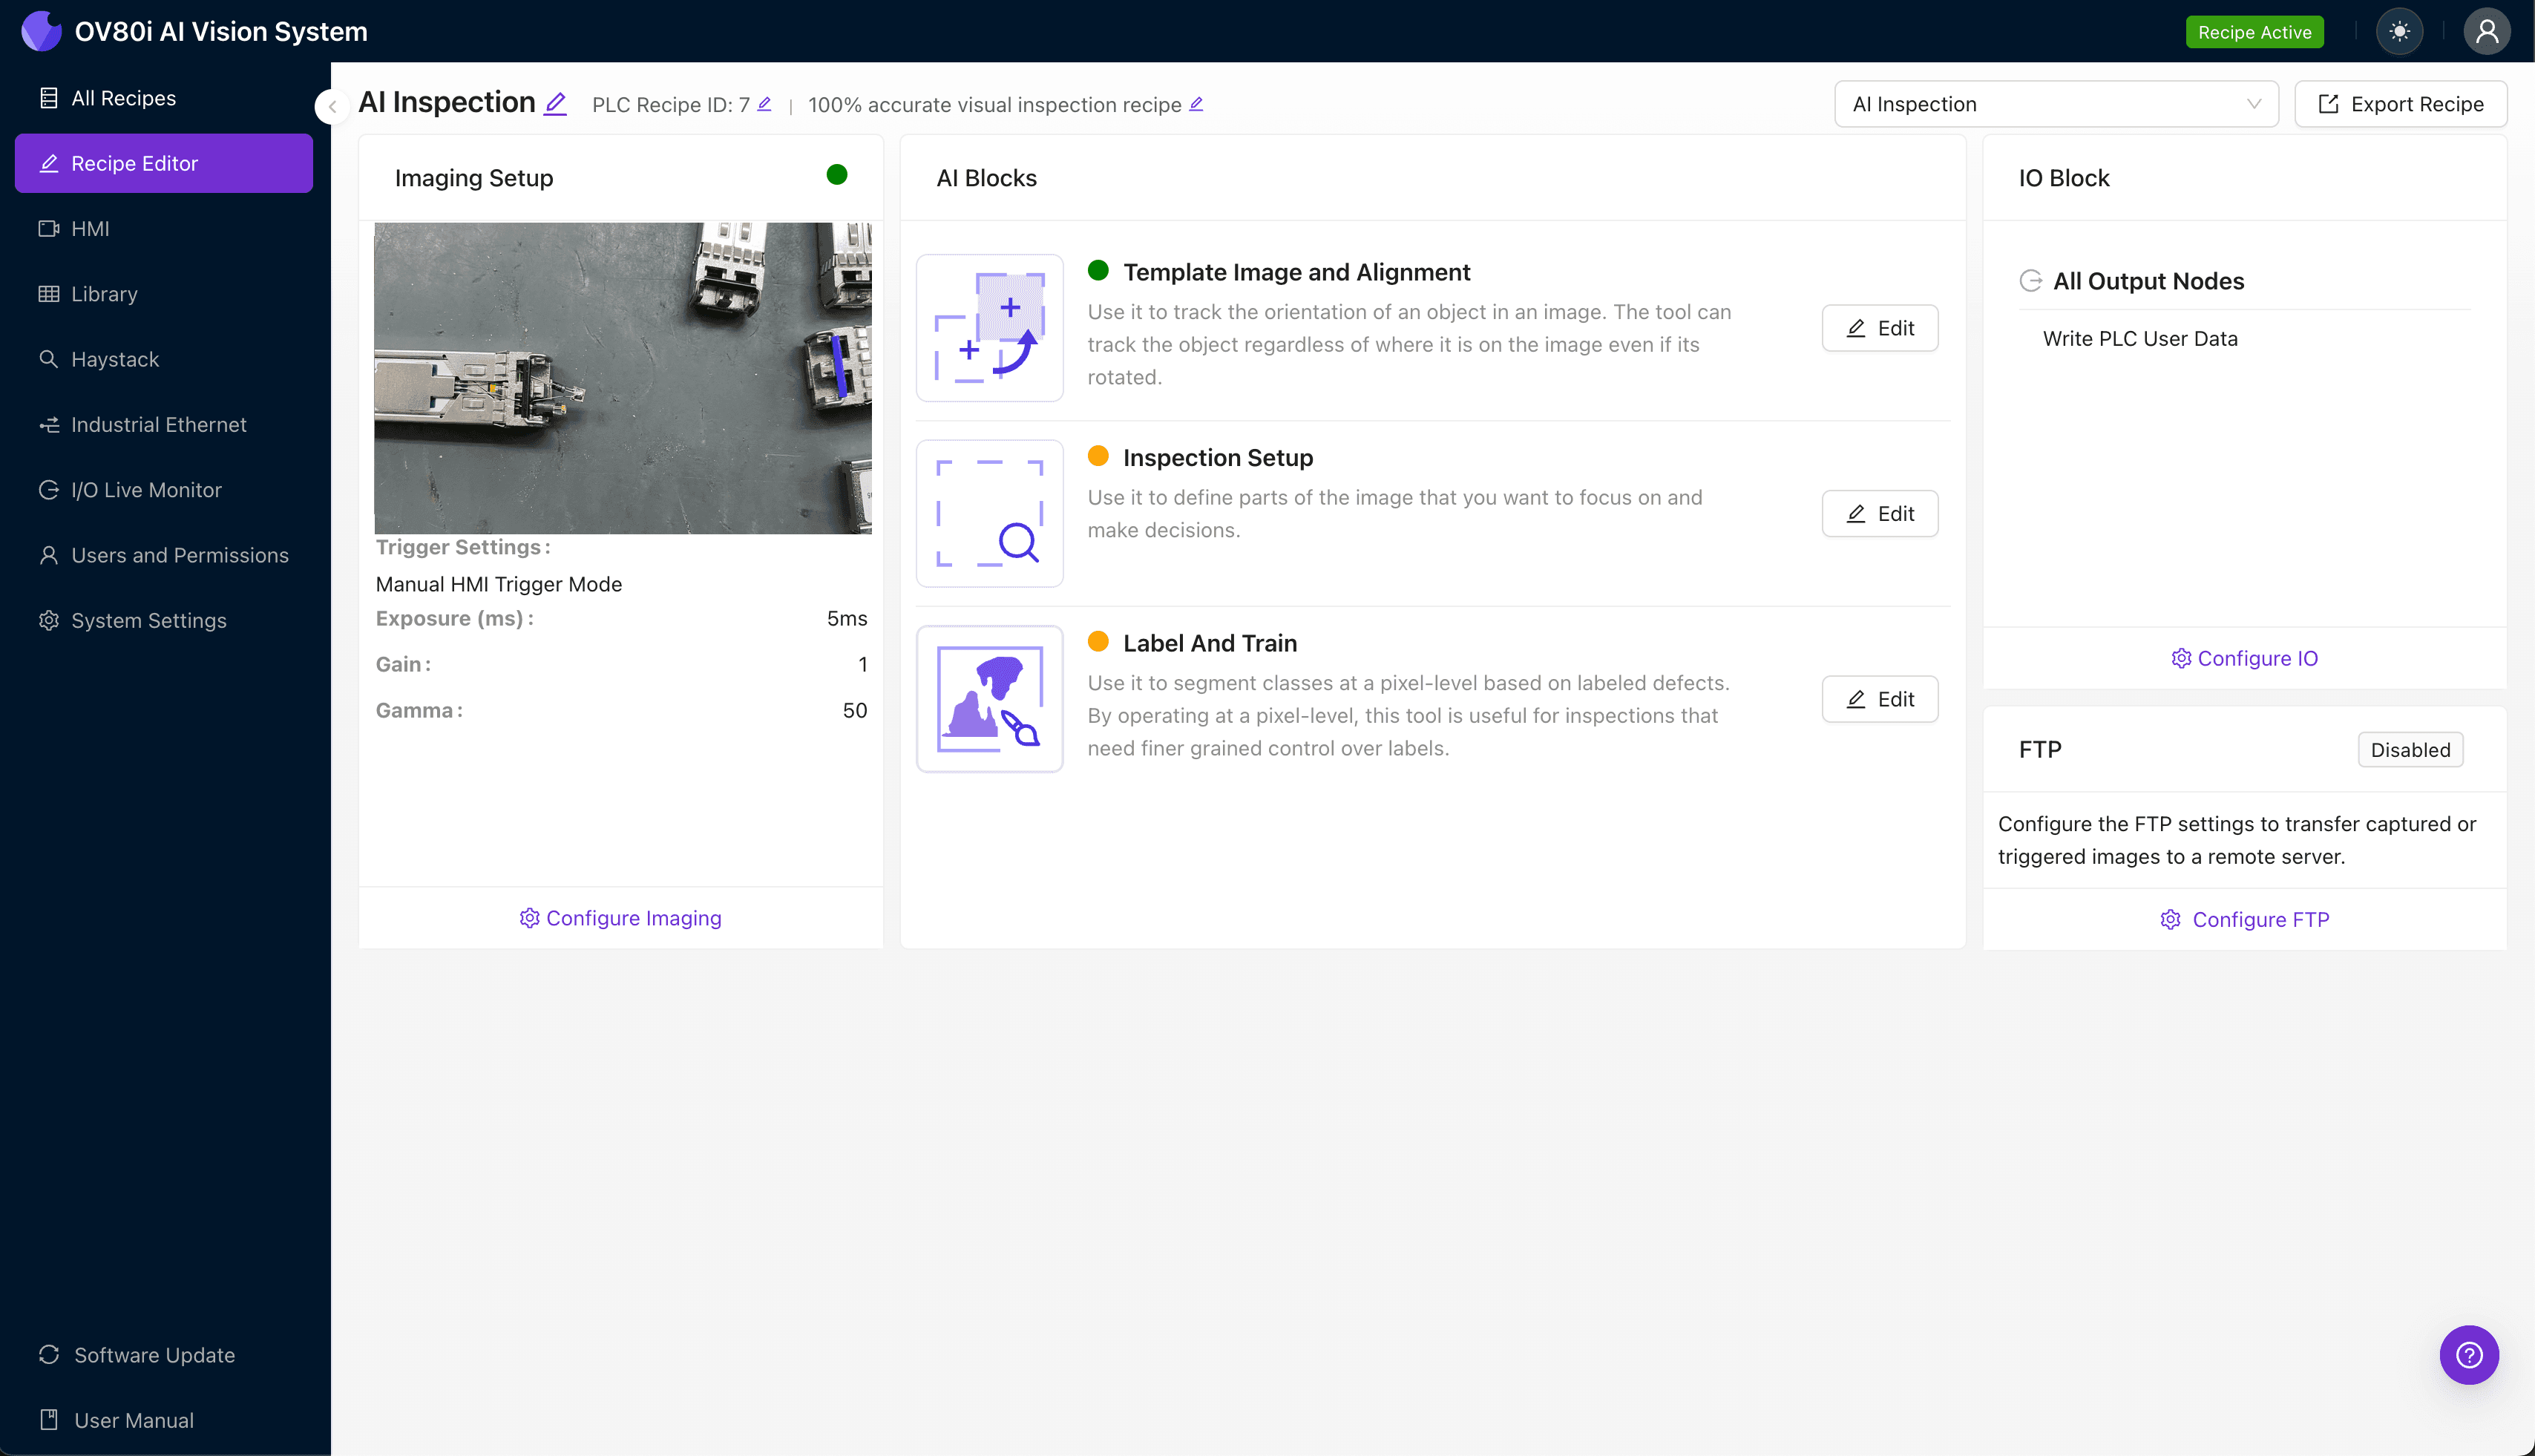
Configured on the camera, by your team
An inspection is built by capturing your parts, aligning to a feature, labelling examples, and setting the pass rule. No integrator, no code, and nothing to reprogram when a variant changes.
Why AI, here specifically
Four things that make this category different
- The defect is optical, the check is visual
- Coupling loss, scattering loss and reliability failures usually have a visible cause upstream: a tilt, a void, a rough surface, a fracture. Catching the visible cause at assembly is far cheaper than catching the optical symptom at final test, after the part has been packaged.
- Failures are rare, which breaks the usual approach
- Photonics lines are built to yield, so you rarely have a library of defect images to train on. Anomaly detection on good parts only, and synthetic defect generation for the specific failure you need covered, both exist for exactly this situation.
- The parts are small, transparent and specular
- Three properties that each defeat naive lighting, and all three at once on the same part. This is a lighting and optics problem before it is a software problem, which is why we specify from the defect backwards.
- Volumes are climbing
- Datacenter optics demand has pushed transceiver and optical engine volumes past what sampled manual inspection under a microscope can keep up with. Automating the check is increasingly a throughput question rather than only a quality one.
Getting the image right
On glass, this is an optics problem first
A defect no model can find is usually a defect the camera never captured. Transparent and specular surfaces need lighting geometry rather than brightness, and features compared across a frame, like fiber pitch in an array, may need perspective removed from the optics rather than corrected in software.
Two guides cover the decisions that matter most here: machine vision lighting, including dark field and multi-angle capture for specular parts, and telecentric lenses, for when array pitch has to be measured rather than merely seen.











Manufacturers running Overview AI in production
Manufacturers running Overview AI in production
FAQ
Frequently asked questions
What does automated photonics inspection cover?
In production it covers the assembly and surface checks that decide whether an optical component performs to spec: alignment of transmit and receive sub-assemblies in a transceiver, epoxy distribution and tilt where a fiber array is bonded, surface roughness on a waveguide that would show up as scattering loss, and fractures, delamination or micro-voids in fiber ribbon. These are visual defects with optical consequences, which is what makes them worth catching before the part is packaged and tested.
Is this the same as a fiber inspection scope?
No, and the distinction matters when you are choosing. A fiber inspection scope is a handheld or benchtop microscope a technician points at a connector end face to check it in the field or at a workstation, one connector at a time. This is fixed in-line inspection: a camera mounted over the process, triggered by the line, deciding on every part and signalling the result to the PLC. If you need a portable scope for field work, that is a different product category and we do not make one.
Why is AI inspection suited to photonics parts?
Because the defects vary in ways a programmed rule cannot enumerate. Epoxy does not spread the same way twice, a fracture in glass has no fixed shape, and surface roughness is a texture rather than a measurement against an edge. Rule-based tools want highly repeatable features and precise thresholds, which is why they struggle here. A model trained on examples of acceptable and unacceptable parts learns the range instead, which is what makes these defects practical to automate rather than theoretical.
How do you image transparent and highly reflective optical parts?
With lighting geometry rather than more light. Glass is both transparent and specular, so a single diffuse or single direct source produces hotspots that hide the defect and reflections that look like one. Multi-angle capture, sometimes called 2.5D, illuminates from several directions and combines the frames so the system reads surface slope instead of raw brightness. Dark field is often the right answer for scratches and surface roughness, because a smooth surface stays dark and only the defect scatters light into the lens.
Do fiber arrays need telecentric optics?
Often yes, if you are measuring rather than only detecting. A fiber array is a set of features that must be compared across the width of the frame, and a standard lens views the outer positions slightly from the side, so pitch and position pick up an error that grows toward the edges. Telecentric optics remove that perspective entirely. If the check is simply whether epoxy has voids or a fiber is missing, a standard lens with the right lighting is usually sufficient and considerably cheaper.
How much production data do you need to train an inspection?
Less than most teams expect. A clear-cut classification often trains usefully on 8 to 20 examples of each class. Where failures are rare by design, which is typical in photonics, anomaly detection trains on good parts only. For a specific rare defect that has not occurred yet, synthetic defect generation places realistic examples onto images of your own parts so the model can be trained and validated without waiting for scrap.
Related
Connectors and Electronics
The adjacent category: pin, housing, solder and debris inspection on high-density interconnect.
Read more →Industrial Cameras
Resolution, shutter and optics choices for small parts and fine defects.
Read more →Machine Vision Systems
How an inspection station is put together, and how to choose one.
Read more →All Inspection Walkthroughs
Step-by-step guides across every application we have documented.
Read more →Send us the part, not a specification
Photonics inspections are decided by whether the defect is visible in the capture. Send real parts, including the marginal ones your team argues about, and our engineers will show you the images before anyone quotes hardware.