
Plated Contact with Porosity in the Gold Layer: A Complete Visual Inspection Guide
"Gold layer porosity creates microscopic pathways that compromise connector reliability. AI-powered visual inspection detects pores as small as 0.5 microns at full line speed, eliminating the consistency issues that plague manual inspection."
The Problem: Why Gold Layer Porosity Threatens Connector Reliability
Gold-plated contacts are the workhorses of high-reliability electronics, from automotive connectors to aerospace systems. When porosity develops in the gold layer, it creates microscopic pathways that compromise the very protection the plating is designed to provide.
Common Defects Found in Gold-Plated Contacts with Porosity
- Micropores and pinholes – Tiny voids that penetrate through to the underlying nickel or copper substrate
- Clustered porosity patterns – Groups of pores concentrated in high-stress deposition areas
- Through-porosity corrosion sites – Areas where base metal oxidation has migrated through porous gold
- Nodular deposits with embedded voids – Rough surface formations containing internal porosity
- Thin gold coverage zones – Regions where porosity indicates insufficient plating thickness
- Bath contamination artifacts – Irregular pore distributions caused by organic or metallic impurities in the plating solution
Human inspectors struggle to detect these defects consistently. Porosity often measures just 0.5-5 microns in diameter—well below what the unaided eye can reliably identify under production conditions.
Inspector fatigue compounds the problem during high-volume runs, and subjective judgment leads to inconsistent pass/fail decisions across shifts.
The Solution: AI-Powered Porosity Detection
Machine vision systems equipped with deep learning overcome the fundamental limitations of manual inspection. High-resolution cameras capture surface details invisible to human inspectors, while neural networks learn to recognize porosity patterns across thousands of labeled examples.
Overview.ai's approach delivers consistent, objective inspection at full line speed. Unlike rule-based systems that require explicit programming for every defect type, deep learning models adapt to the natural variation in plated contacts while maintaining sensitivity to true porosity defects.
Step 1: Imaging Setup
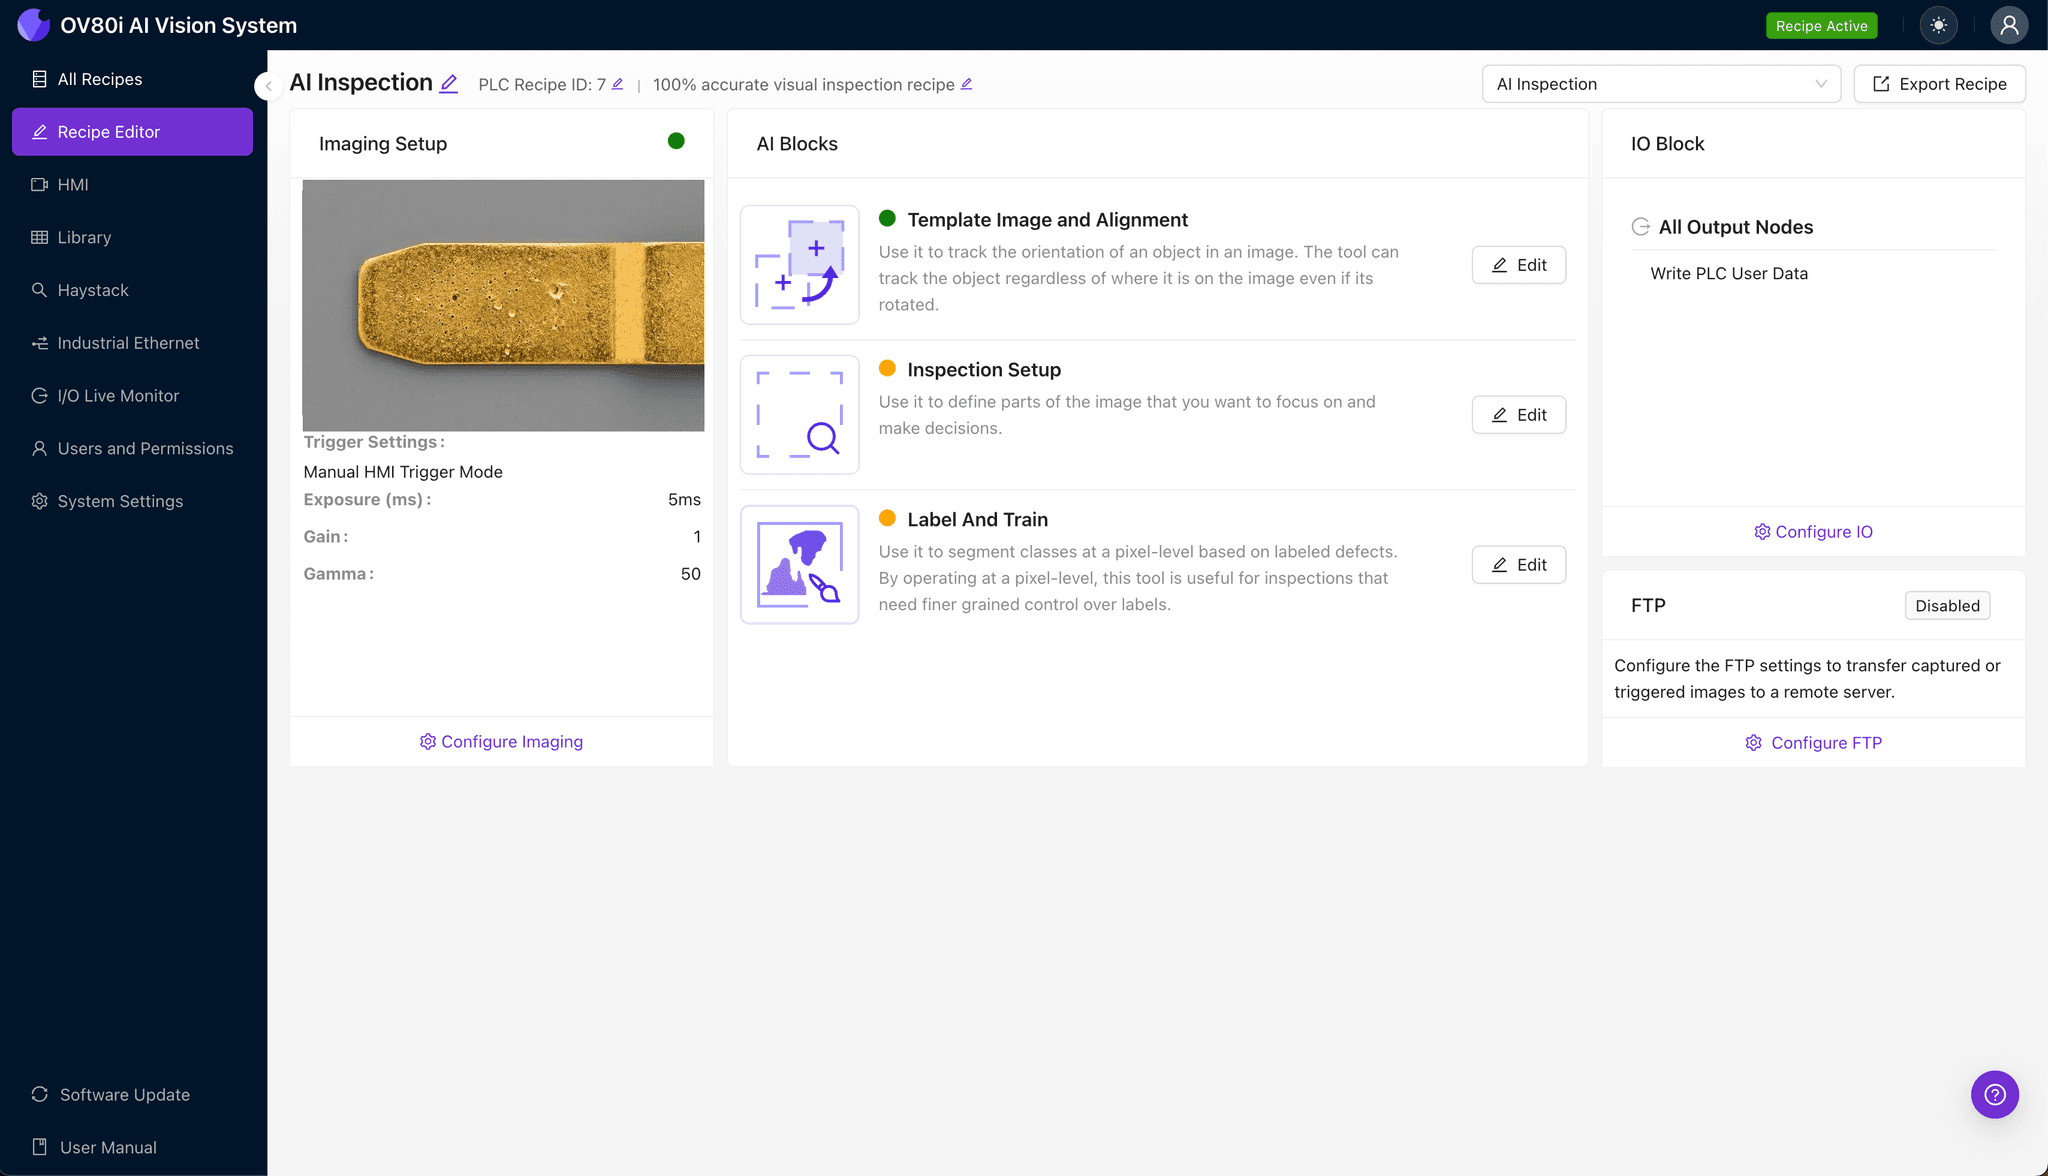
Position the plated contact under the camera with the gold-plated surface facing the lens. Proper lighting angle is critical—angled illumination often reveals porosity more effectively than direct lighting by creating shadows within surface voids.
Click "Configure Imaging" to access the camera settings panel. Adjust exposure time to capture surface detail without washout, and fine-tune gain to balance brightness against image noise.
Click "Save" once the gold layer surface texture and any visible porosity are clearly rendered in the preview.
Step 2: Image Alignment
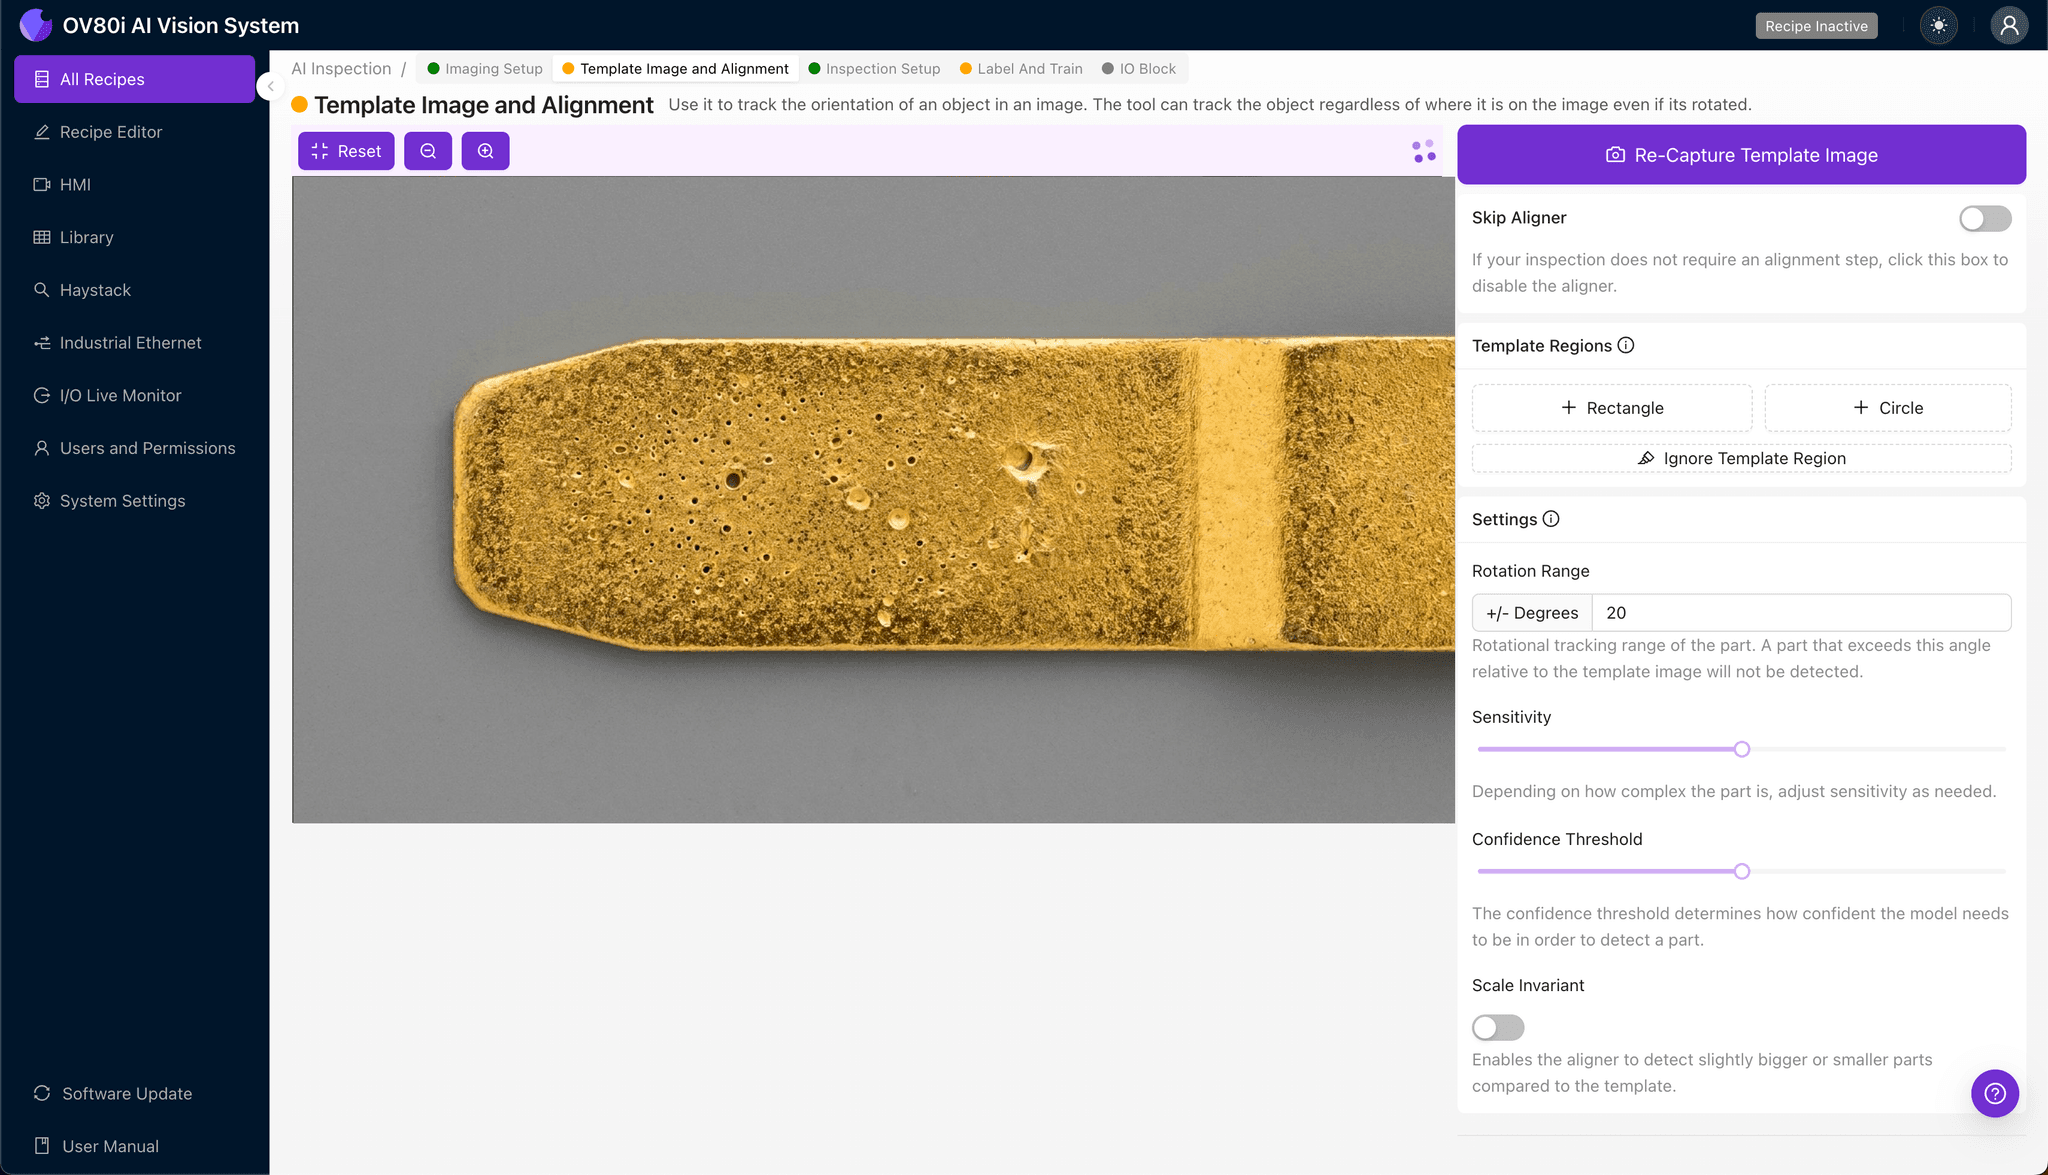
Navigate to the "Template Image" tab and capture a reference image of a correctly positioned contact. This template ensures consistent alignment across all inspected parts, regardless of minor placement variations on the conveyor or fixture.
Click "+ Rectangle" to add an alignment region around the main body of the contact. Focus on distinctive geometric features like the contact shoulder or termination edge.
Set the "Rotation Range" to 20 degrees to accommodate typical orientation variance during automated handling.
Step 3: Inspection Region Selection
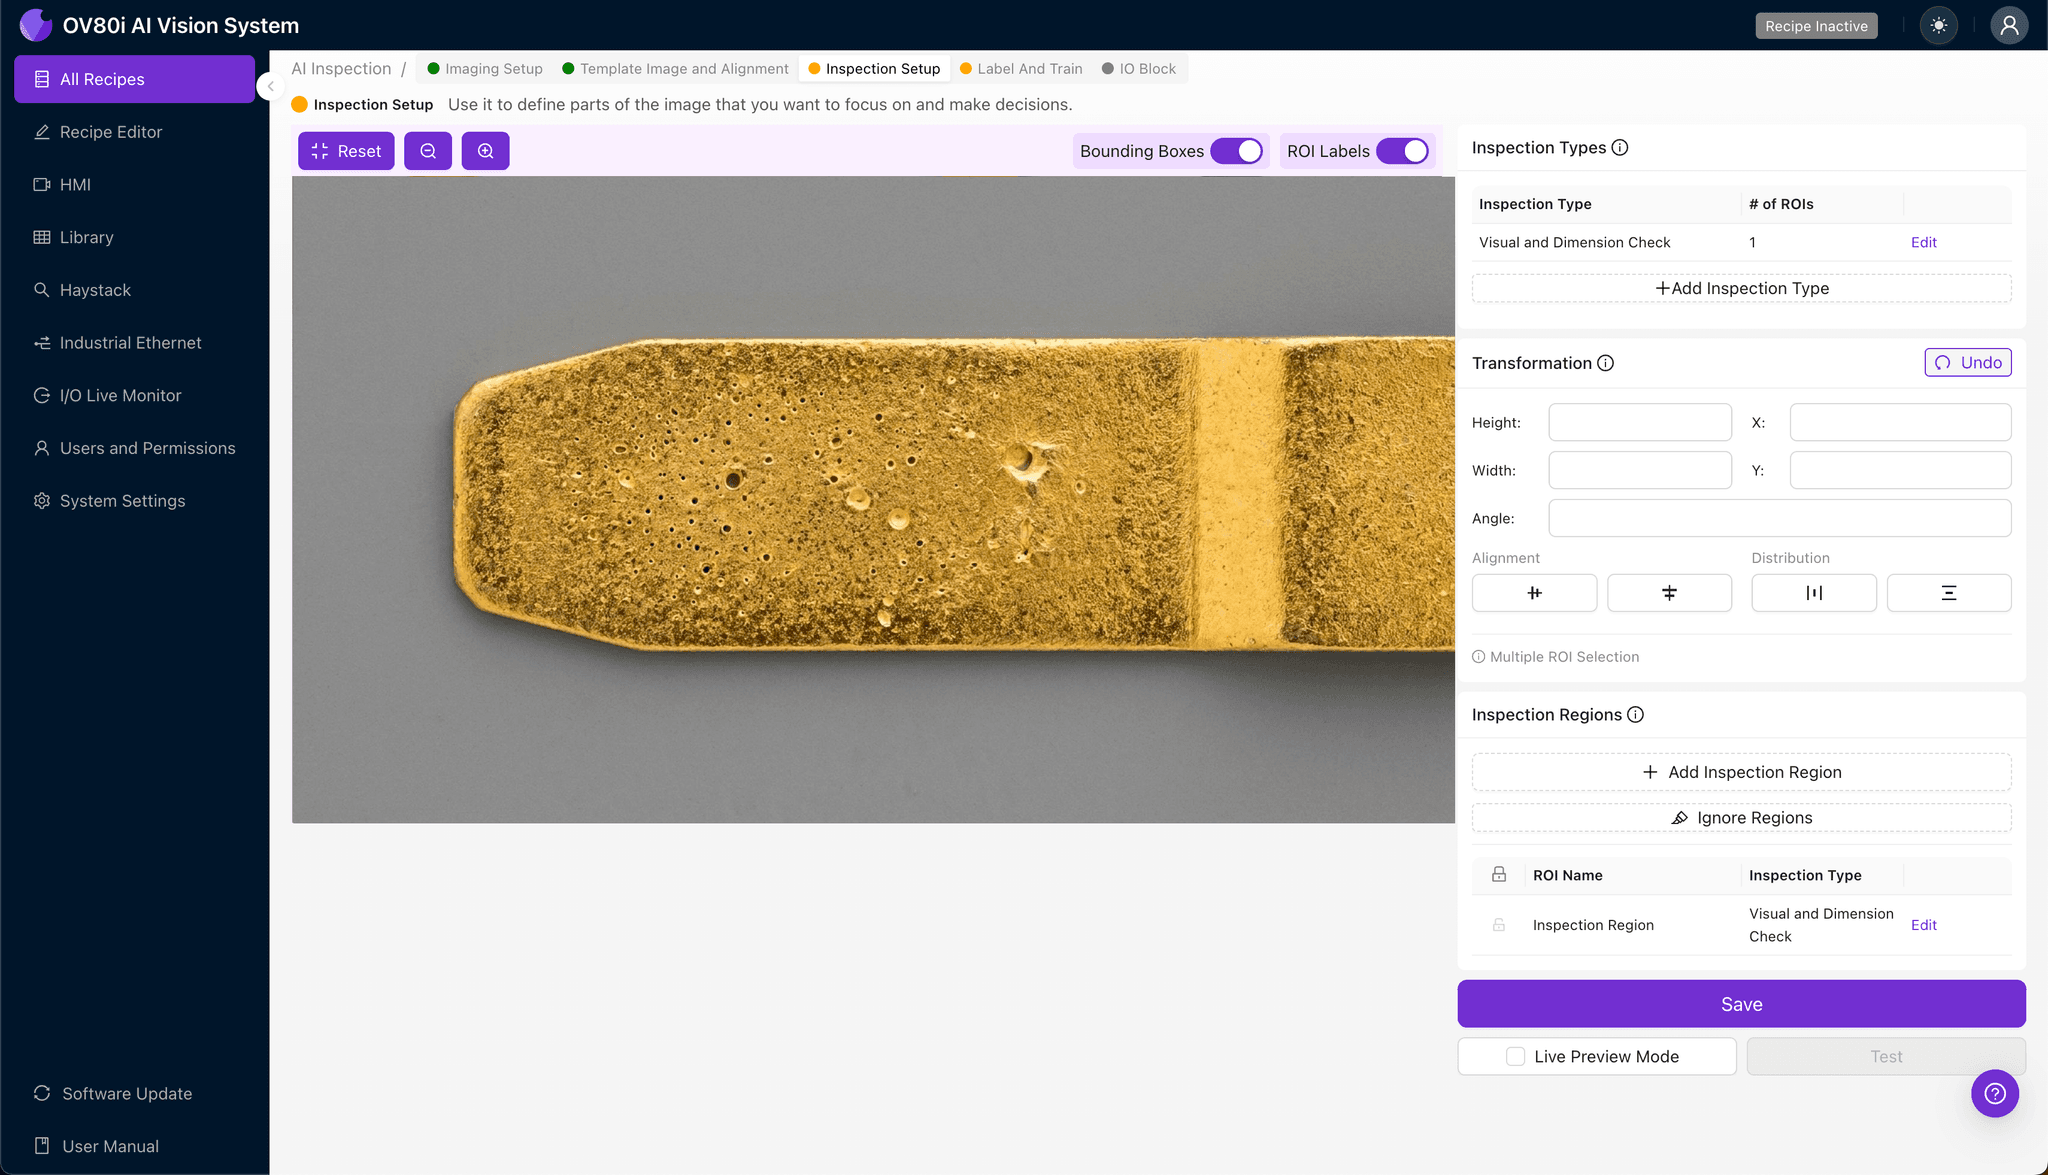
Navigate to "Inspection Setup" to define where the system should look for porosity defects.
Rename your "Inspection Types" to reflect specific defect categories—for example, "Gold_Surface_Porosity" and "Contact_Face_Voids."
Click "+ Add Inspection Region" to create a new detection zone. Resize the yellow bounding box to cover the critical contact mating surface where porosity poses the greatest functional risk.
Click "Save" to confirm your inspection regions before proceeding to data collection.
Step 4: Labeling Data
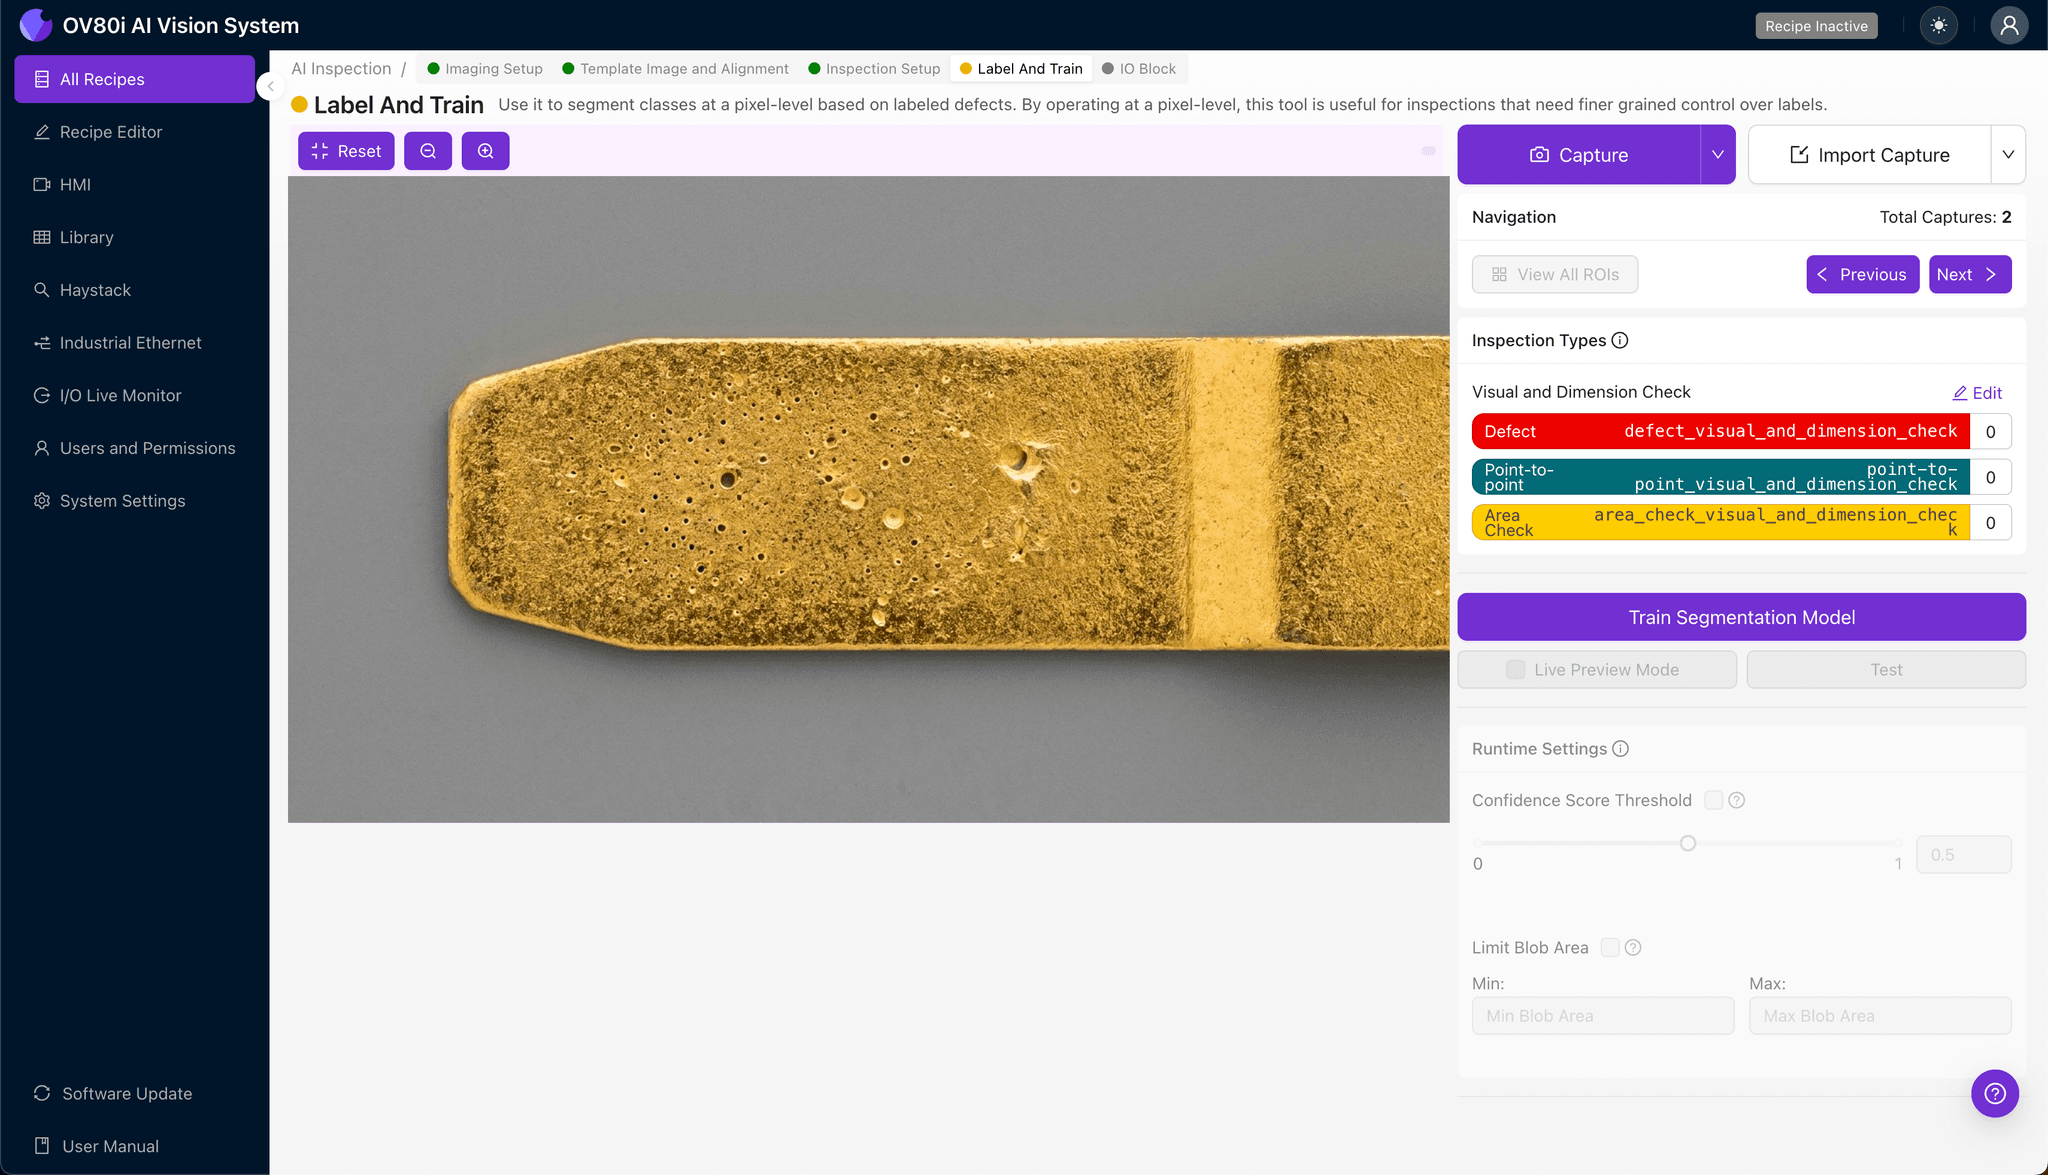
The human-in-the-loop labeling process is where your team's expertise trains the AI. Subject matter engineers review captured images and classify each contact as Good or Bad based on porosity acceptance criteria.
Include representative samples across the full range of acceptable variation—different gold shade variations, minor surface textures, and edge conditions that should pass inspection.
Equally important: incorporate known failure modes including porosity clusters, through-pores, and corrosion initiation sites to teach the model what must be rejected.
Step 5: Creating Rules
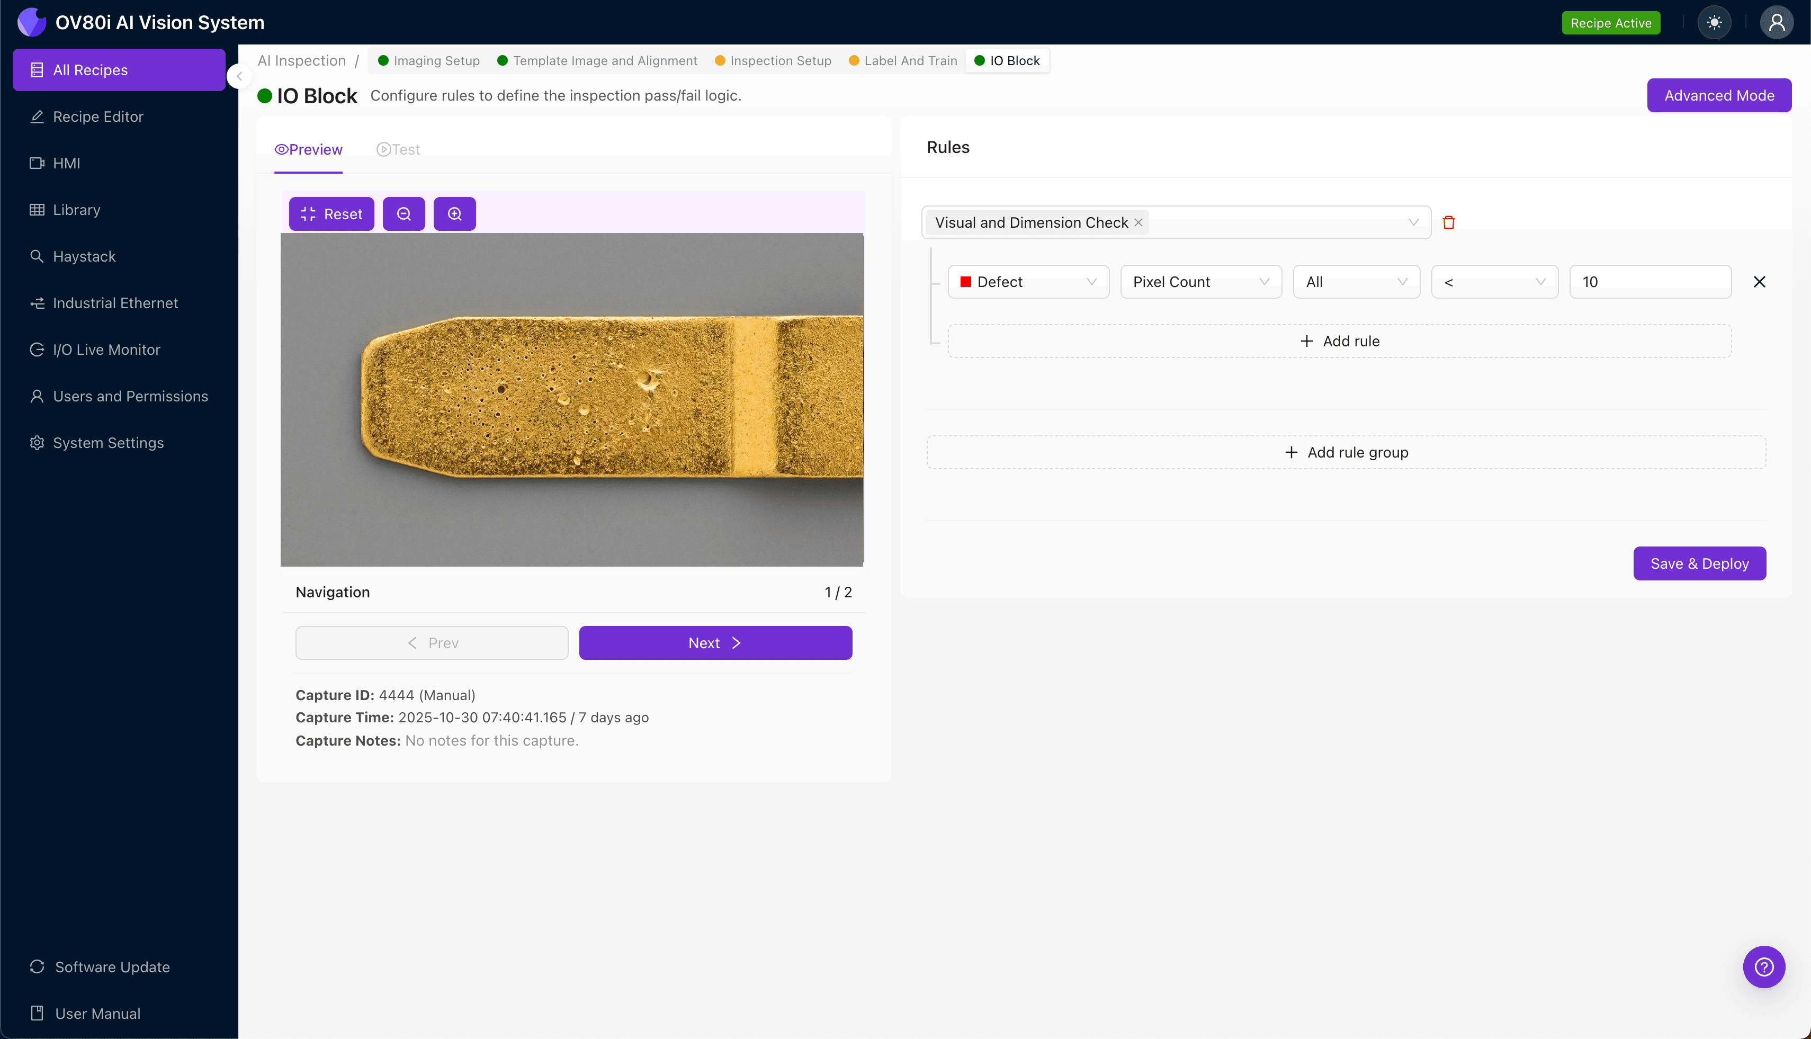
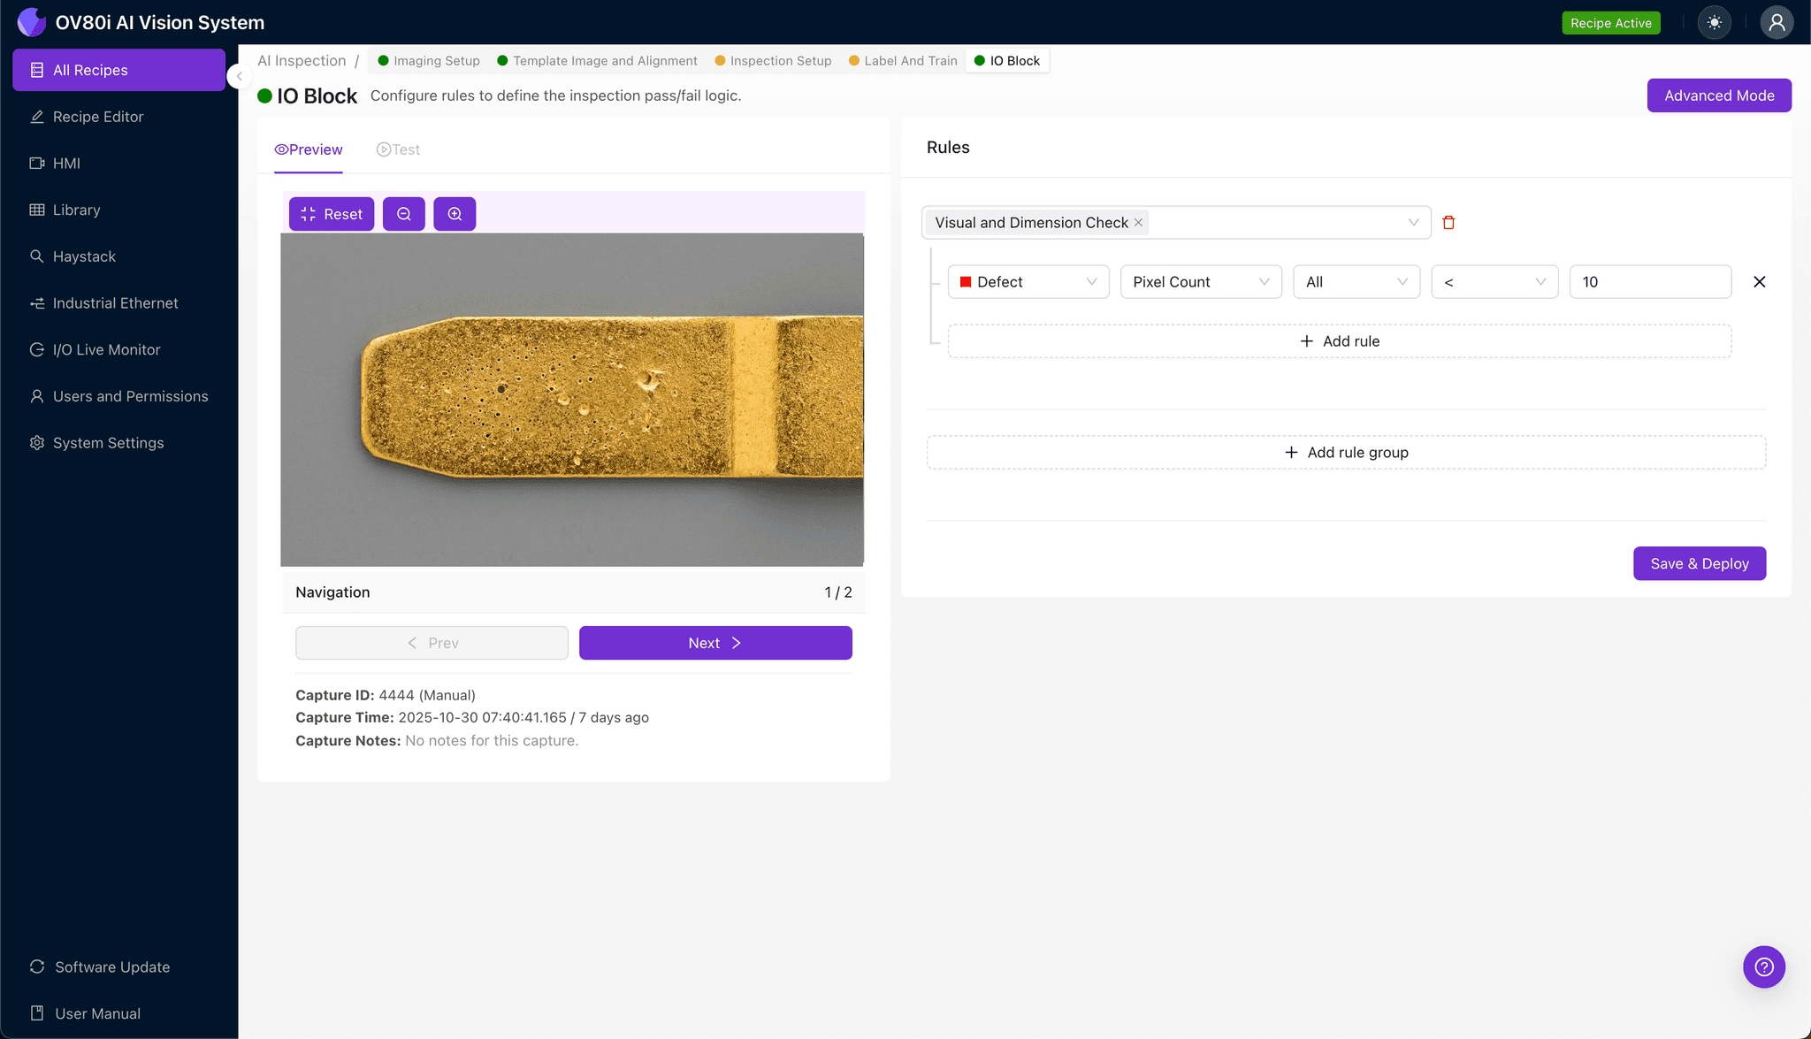
Configure pass/fail logic based on your defined Inspection Types. Set threshold criteria that align with customer specifications—for instance, rejecting any contact with detected porosity in the primary mating zone.
These rules gate automated acceptance on the production line. Contacts meeting all criteria proceed automatically, while flagged parts divert to quarantine or secondary review stations.
Key Outcomes & ROI
Implementing AI-powered porosity inspection delivers measurable business impact:
- Reduced scrap rates – Catch porosity defects before contacts enter assembly, eliminating costly rework of finished connectors
- Higher throughput – Inspect 100% of production at line speed without creating bottlenecks
- Compliance and traceability – Maintain complete inspection records with timestamped images for customer audits and failure analysis
- Process improvement insights – Identify porosity trends that indicate plating bath degradation or process drift before they cause batch rejections
Eliminate Porosity Escapes Today
Stop relying on manual inspection for gold-plated contacts. Deploy Overview.ai to catch porosity defects instantly at full line speed.