
Twinax Pair with Non-Uniform Pitch: A Complete Visual Inspection Walkthrough
"Non-uniform pitch in twinax cables degrades signal integrity and causes field failures. Overview.ai's machine vision system detects pitch variations as small as 0.5mm at full production speed, eliminating the inconsistency of manual inspection."
The Problem: Why Non-Uniform Pitch Defects Slip Through
Twinax cables are the backbone of high-speed data transmission in servers, data centers, and industrial networking equipment. When the twisted pair pitch becomes non-uniform during manufacturing, signal integrity degrades rapidly—often causing failures that don't surface until final testing or, worse, in the field.
Common Defects in Twinax Pair with Non-Uniform Pitch:
- Pitch elongation — sections where twist spacing exceeds specification, reducing crosstalk cancellation
- Pitch compression — overly tight twisting that creates mechanical stress and potential conductor damage
- Asymmetric twist angles — uneven twist geometry between the two conductors in the pair
- Lay length drift — gradual pitch variation across the cable length that falls outside tolerance windows
- Twist migration — localized bunching or spreading of twists after tensioning operations
- Conductor spacing irregularities — gaps between paired wires that vary with pitch inconsistency
Manual inspection of twinax assemblies is fundamentally unreliable. Human inspectors fatigue quickly when evaluating repetitive geometric patterns, and subtle pitch variations of 0.5mm or less are nearly impossible to detect consistently at production speeds.
The Solution: Machine Vision + Deep Learning
Machine vision systems excel at precisely what human inspectors struggle with: measuring geometric consistency across thousands of units without degradation in accuracy. Deep learning models can be trained to recognize acceptable pitch variation ranges while flagging anomalies that deviate from learned "good" patterns.
Overview.ai's approach delivers consistent, objective inspection at full line speed. The OV80i captures high-resolution images of every twinax assembly, analyzes pitch uniformity in real-time, and makes pass/fail decisions without slowing production throughput.
Step 1: Imaging Setup
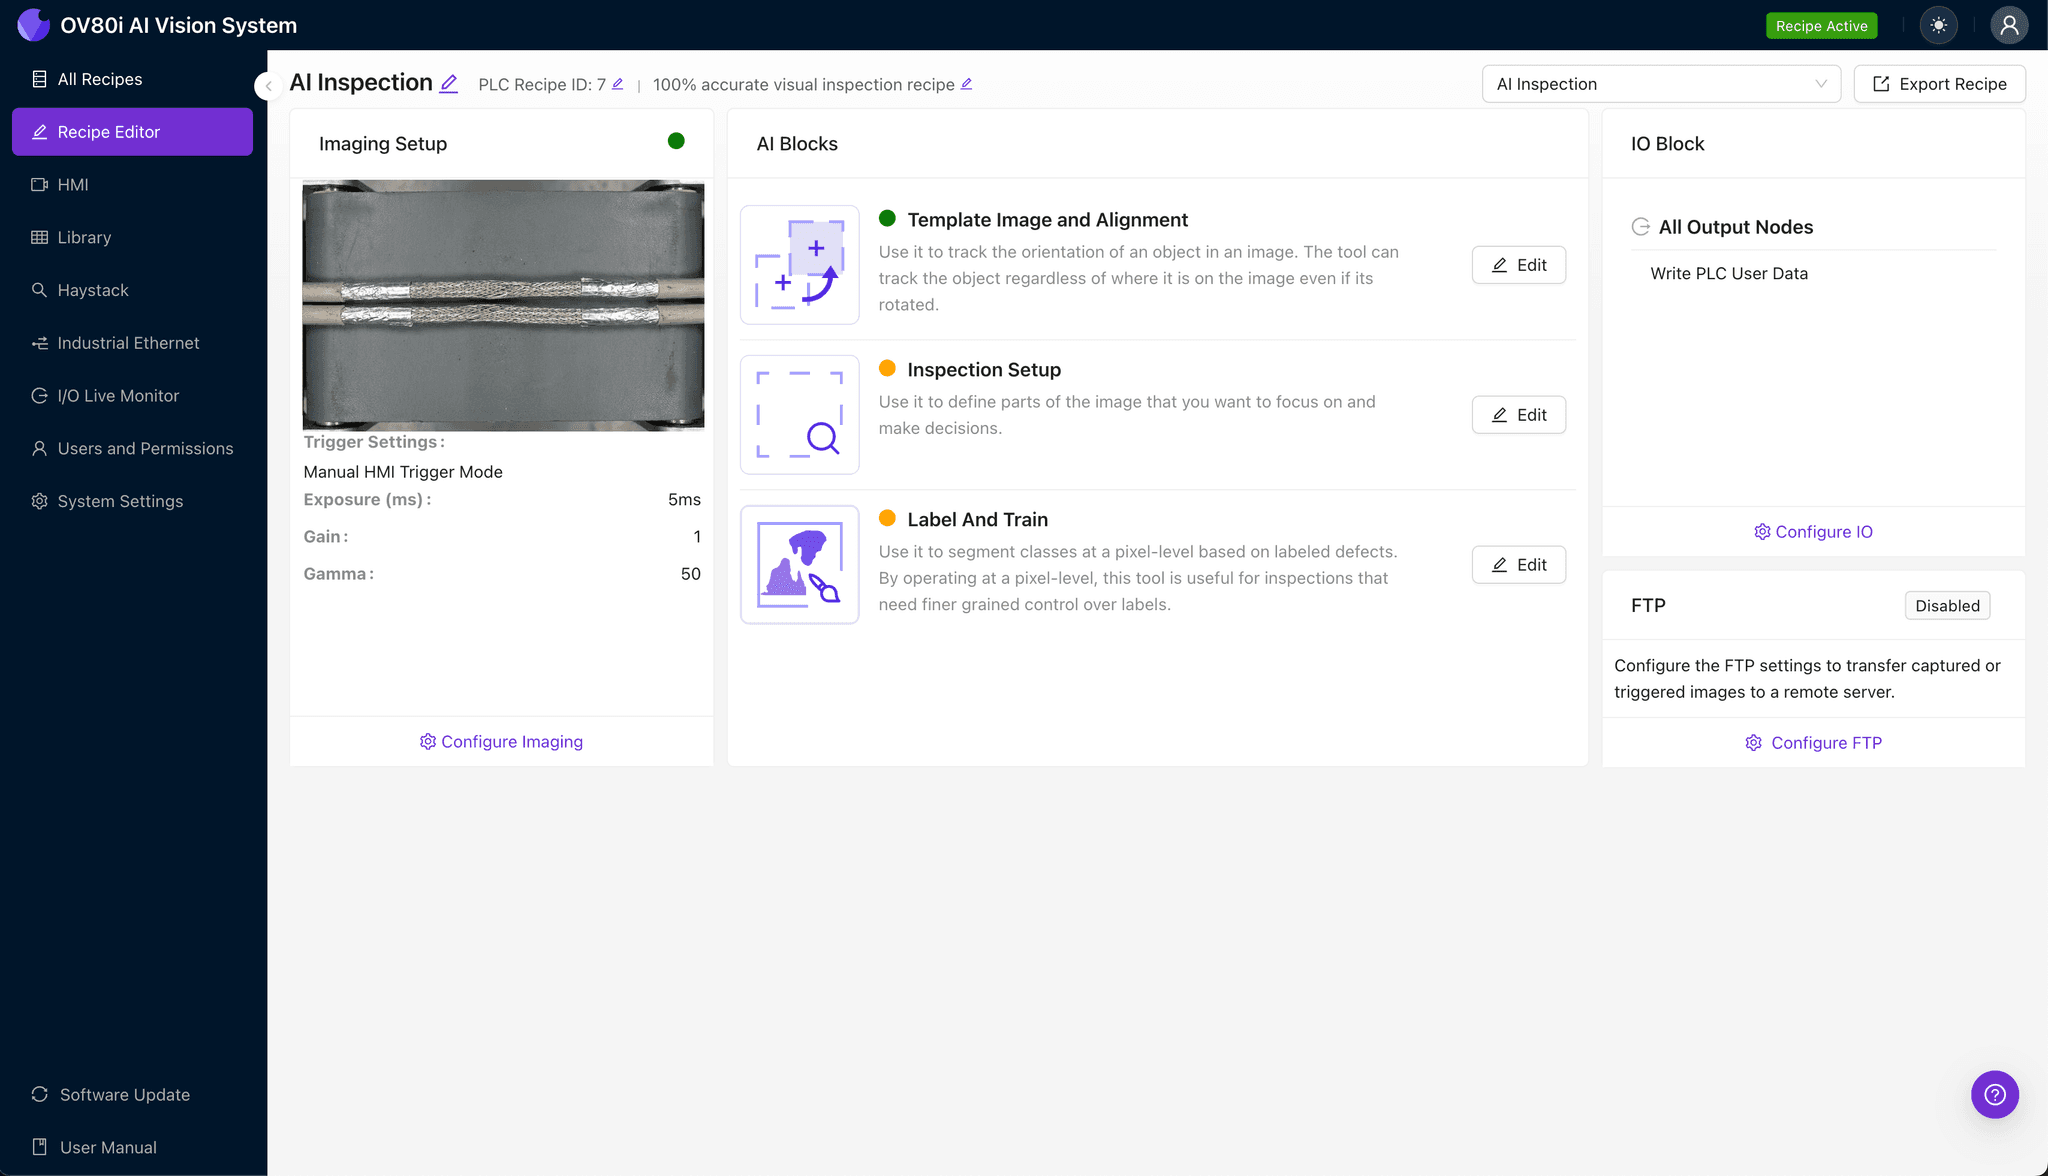
Position the twinax pair under the OV80i camera with the twisted section clearly visible in the field of view. Ensure consistent lighting to eliminate shadows that could obscure pitch measurements.
Click "Configure Imaging" in the Overview interface. Adjust Camera Settings including exposure time and gain to achieve crisp contrast between the conductor surfaces and insulation—this is critical for accurate pitch detection.
Click "Save" to lock in your imaging parameters.
Step 2: Image Alignment
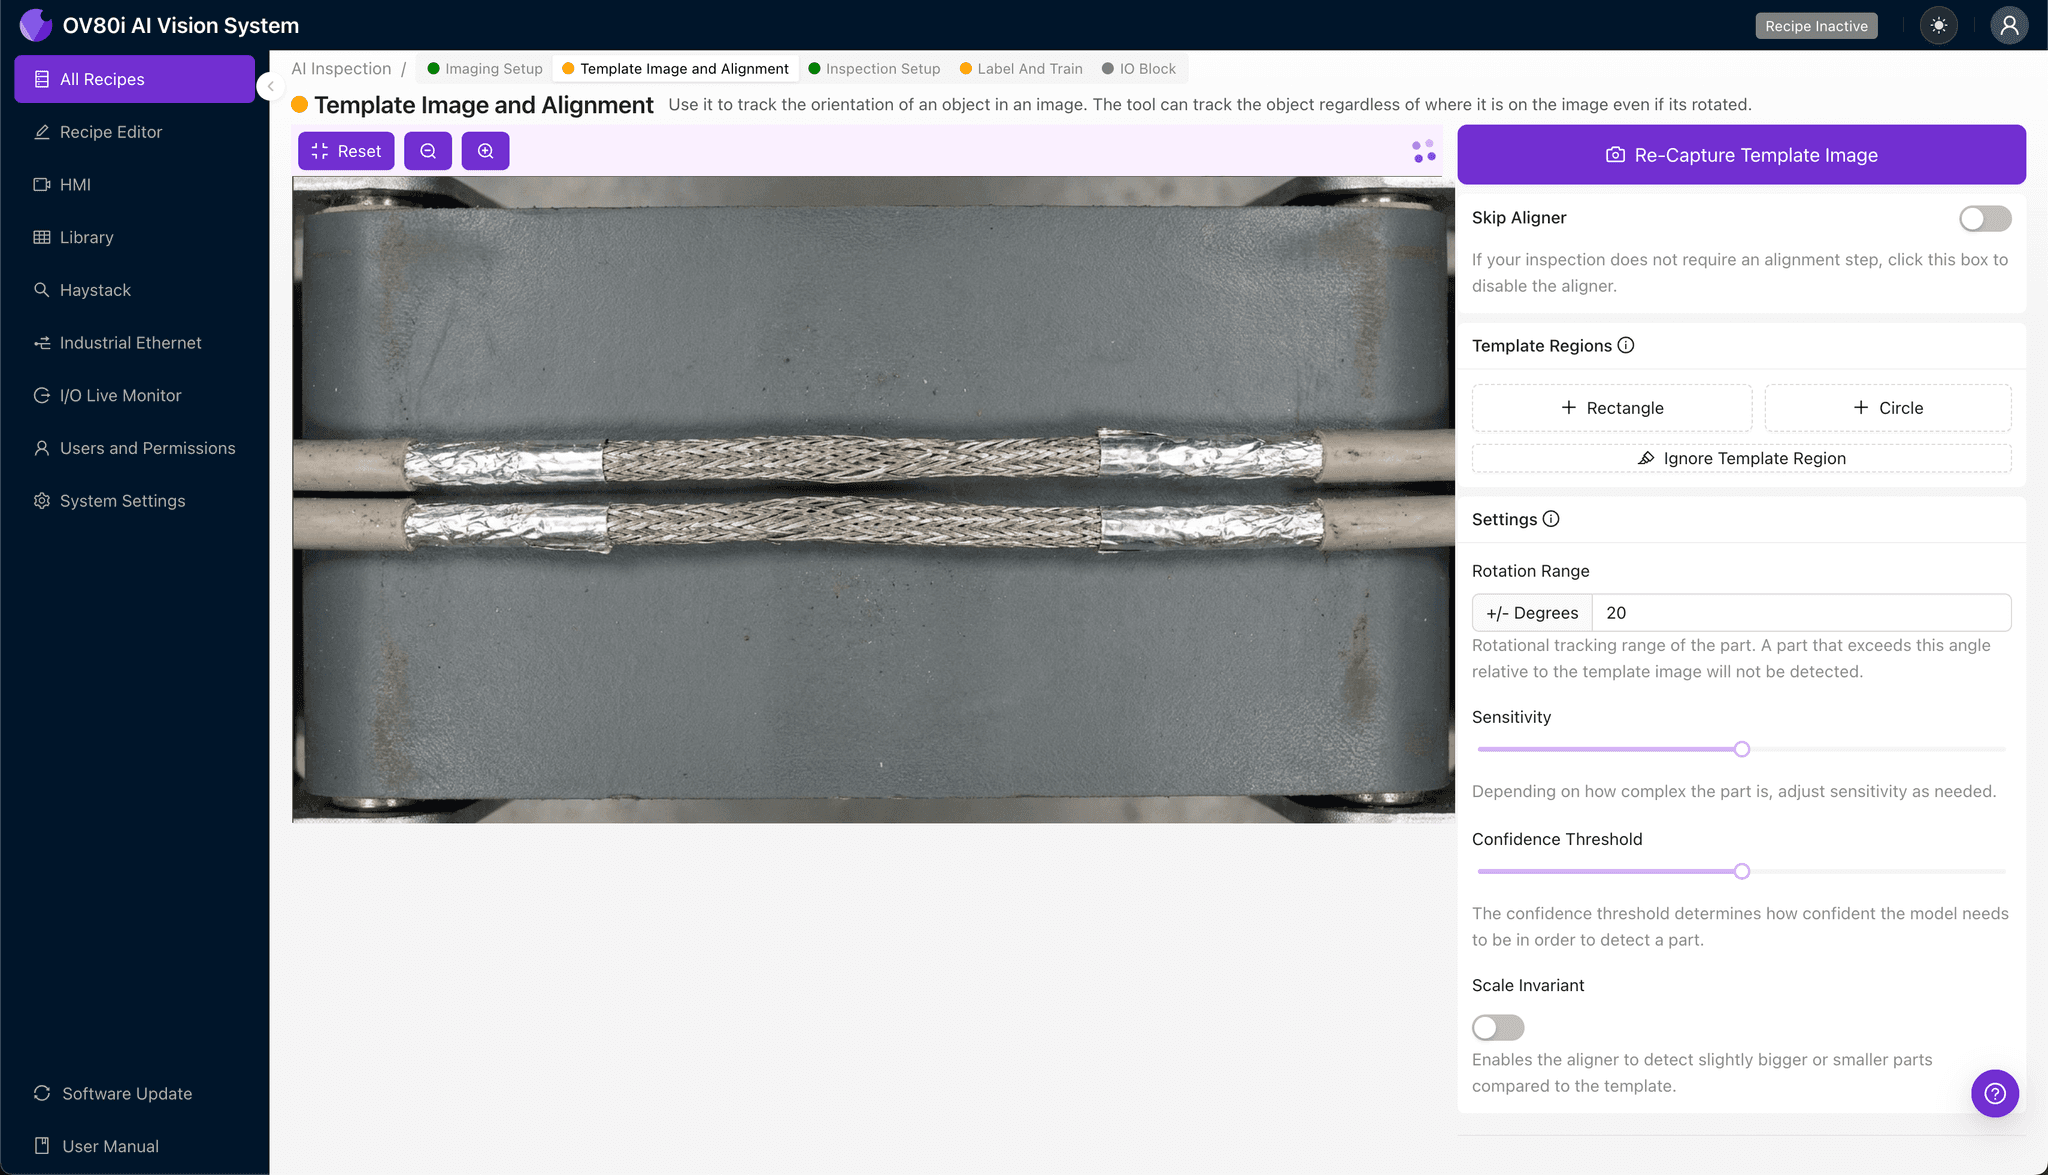
Navigate to the "Template Image" section and capture a Template of a known-good twinax sample. This reference image will anchor all subsequent inspections.
Click "+ Rectangle" and draw a region around the main twisted pair body, encompassing the full inspection zone. Set the "Rotation Range" to 20 degrees to accommodate minor positioning variations as cables enter the inspection station.
Step 3: Inspection Region Selection
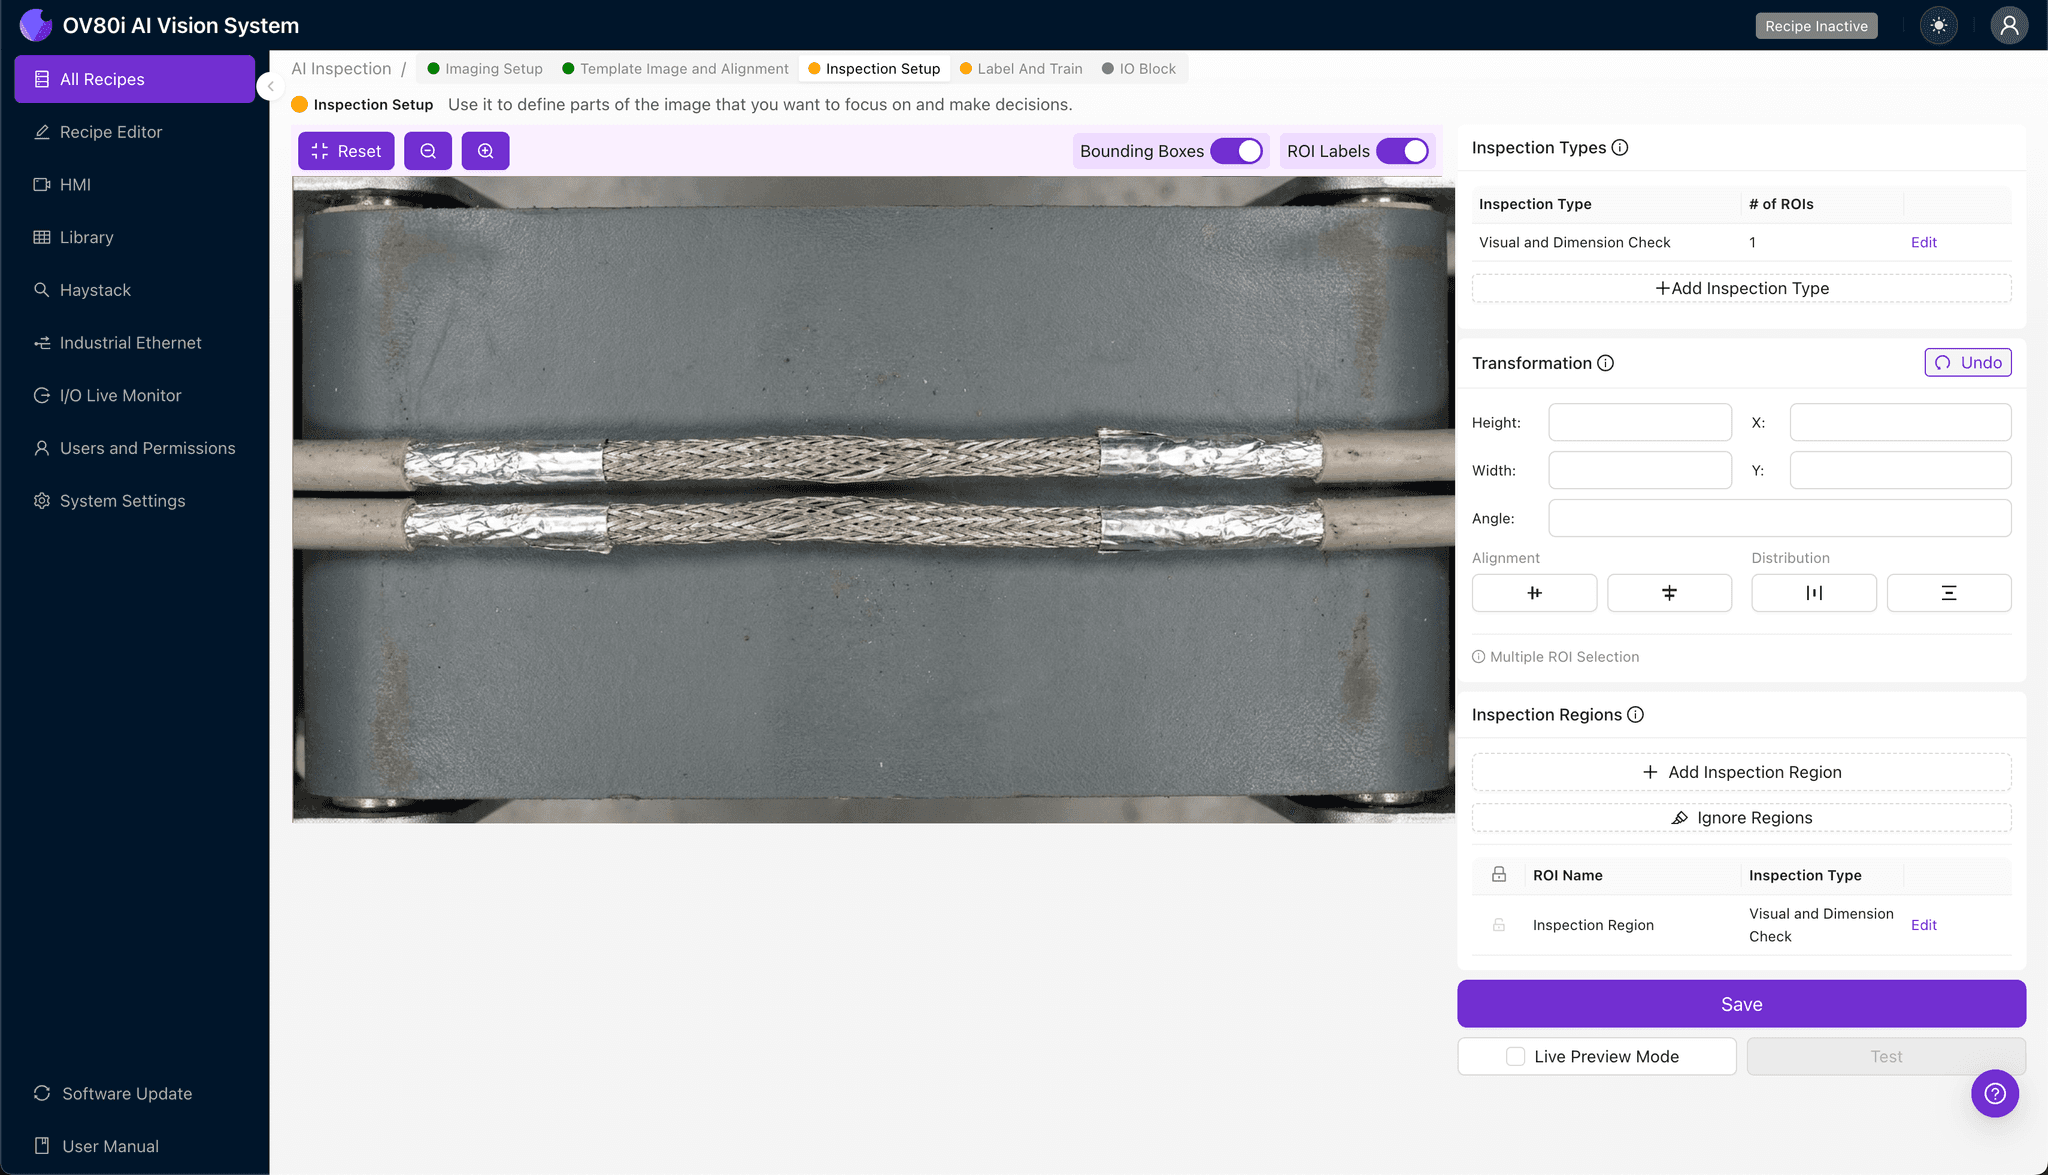
Navigate to "Inspection Setup" to define where the system should focus its analysis. Rename your "Inspection Types" to match your quality criteria—for example, "Pitch_Uniformity_Zone_A" and "Twist_Angle_Check."
Click "+ Add Inspection Region" for each critical area. Resize the yellow bounding box to cover the sections most prone to pitch defects—typically the entry/exit points of the twisting operation and any areas near termination zones.
Click "Save" to confirm your inspection regions.
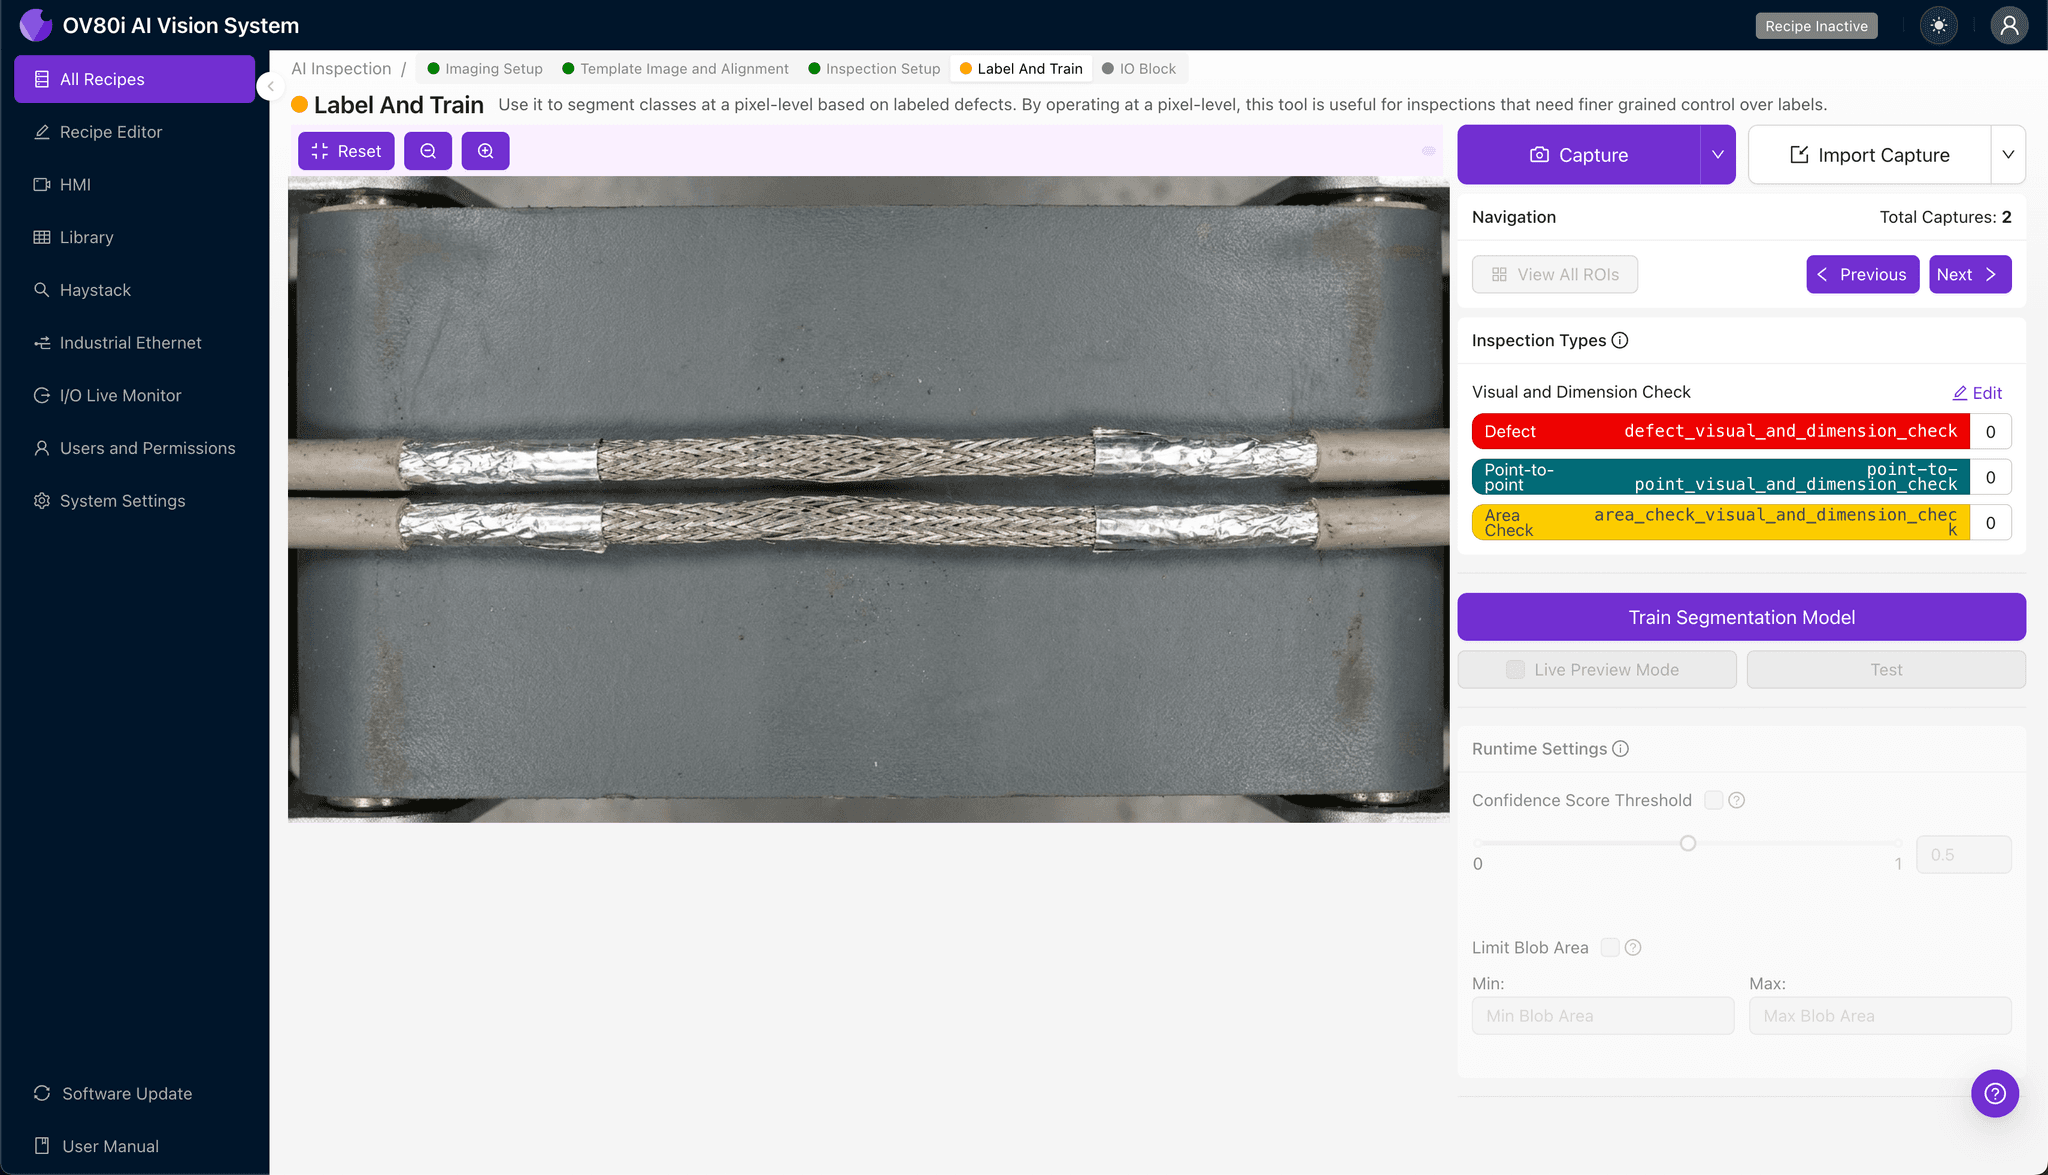
Step 4: Labeling Data
This human-in-the-loop process teaches the AI what acceptable and rejectable pitch variation looks like. Review captured images and label each as Good or Bad based on your quality standards.
Include representative samples across the full range of acceptable variation. Critically, incorporate known failure modes—units rejected at electrical test, customer returns, and borderline cases that have historically caused debate among inspectors.
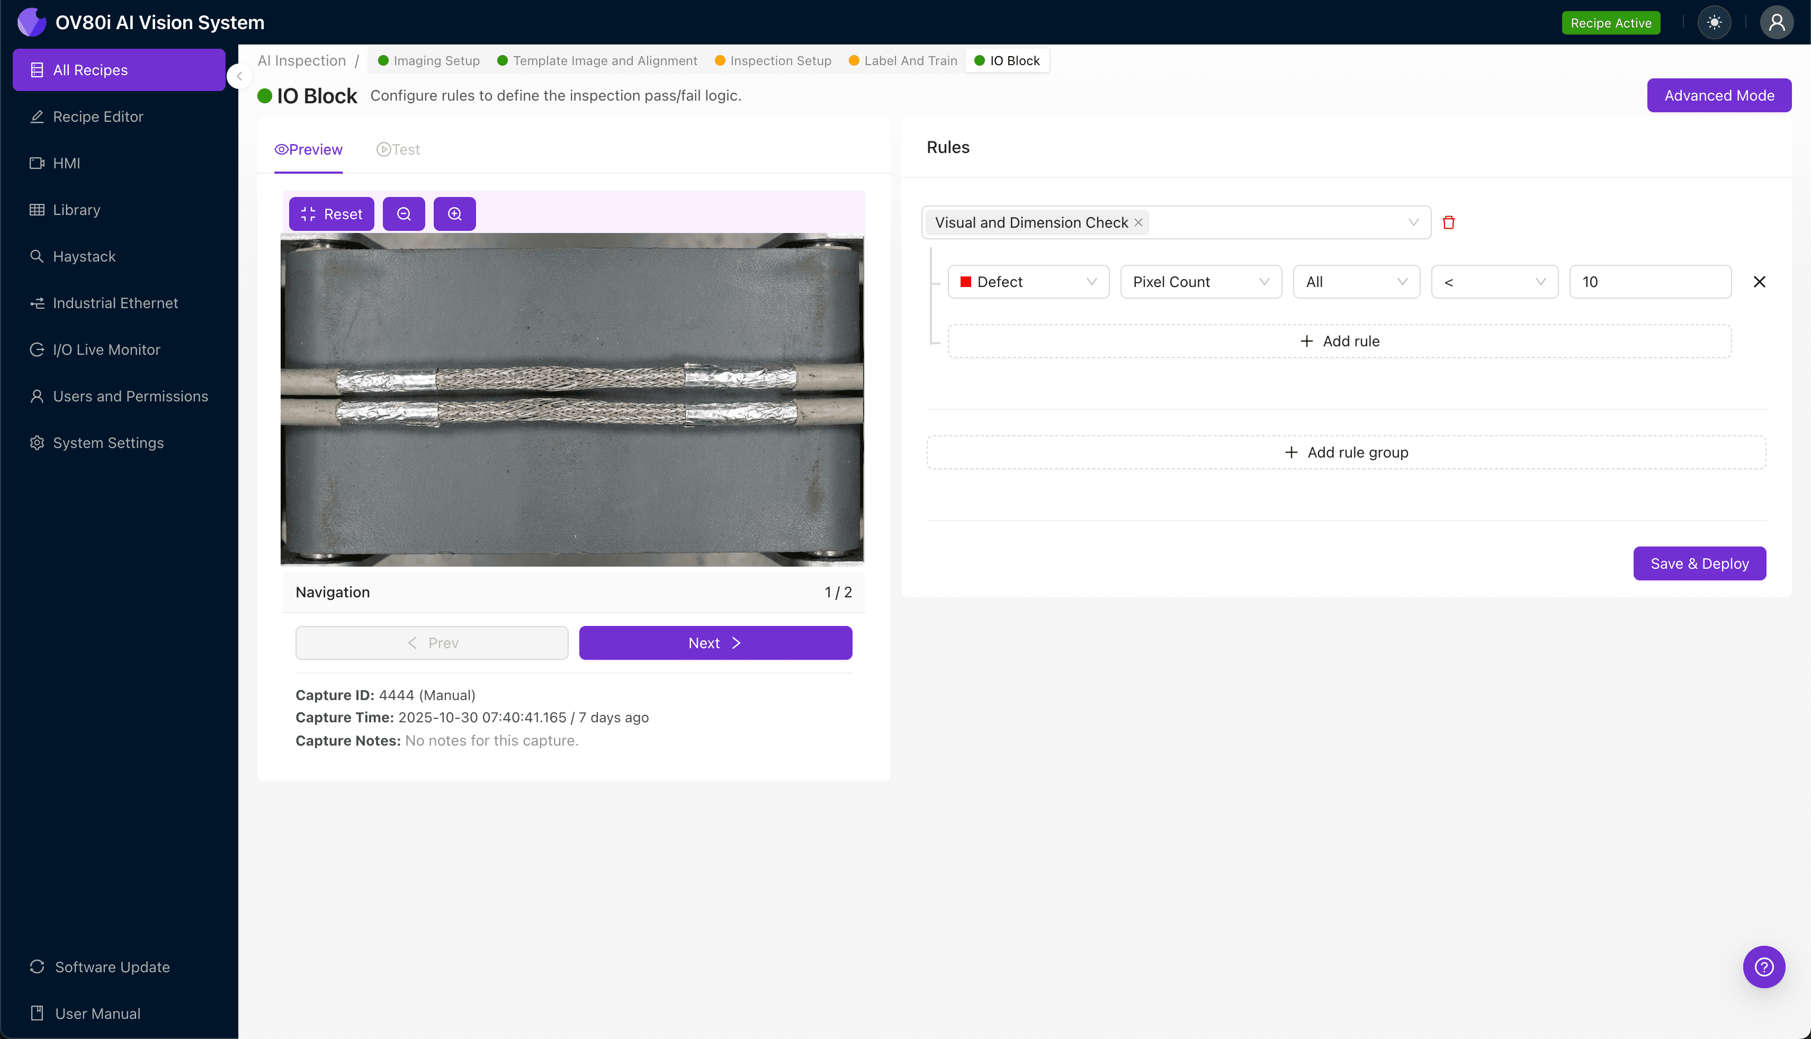
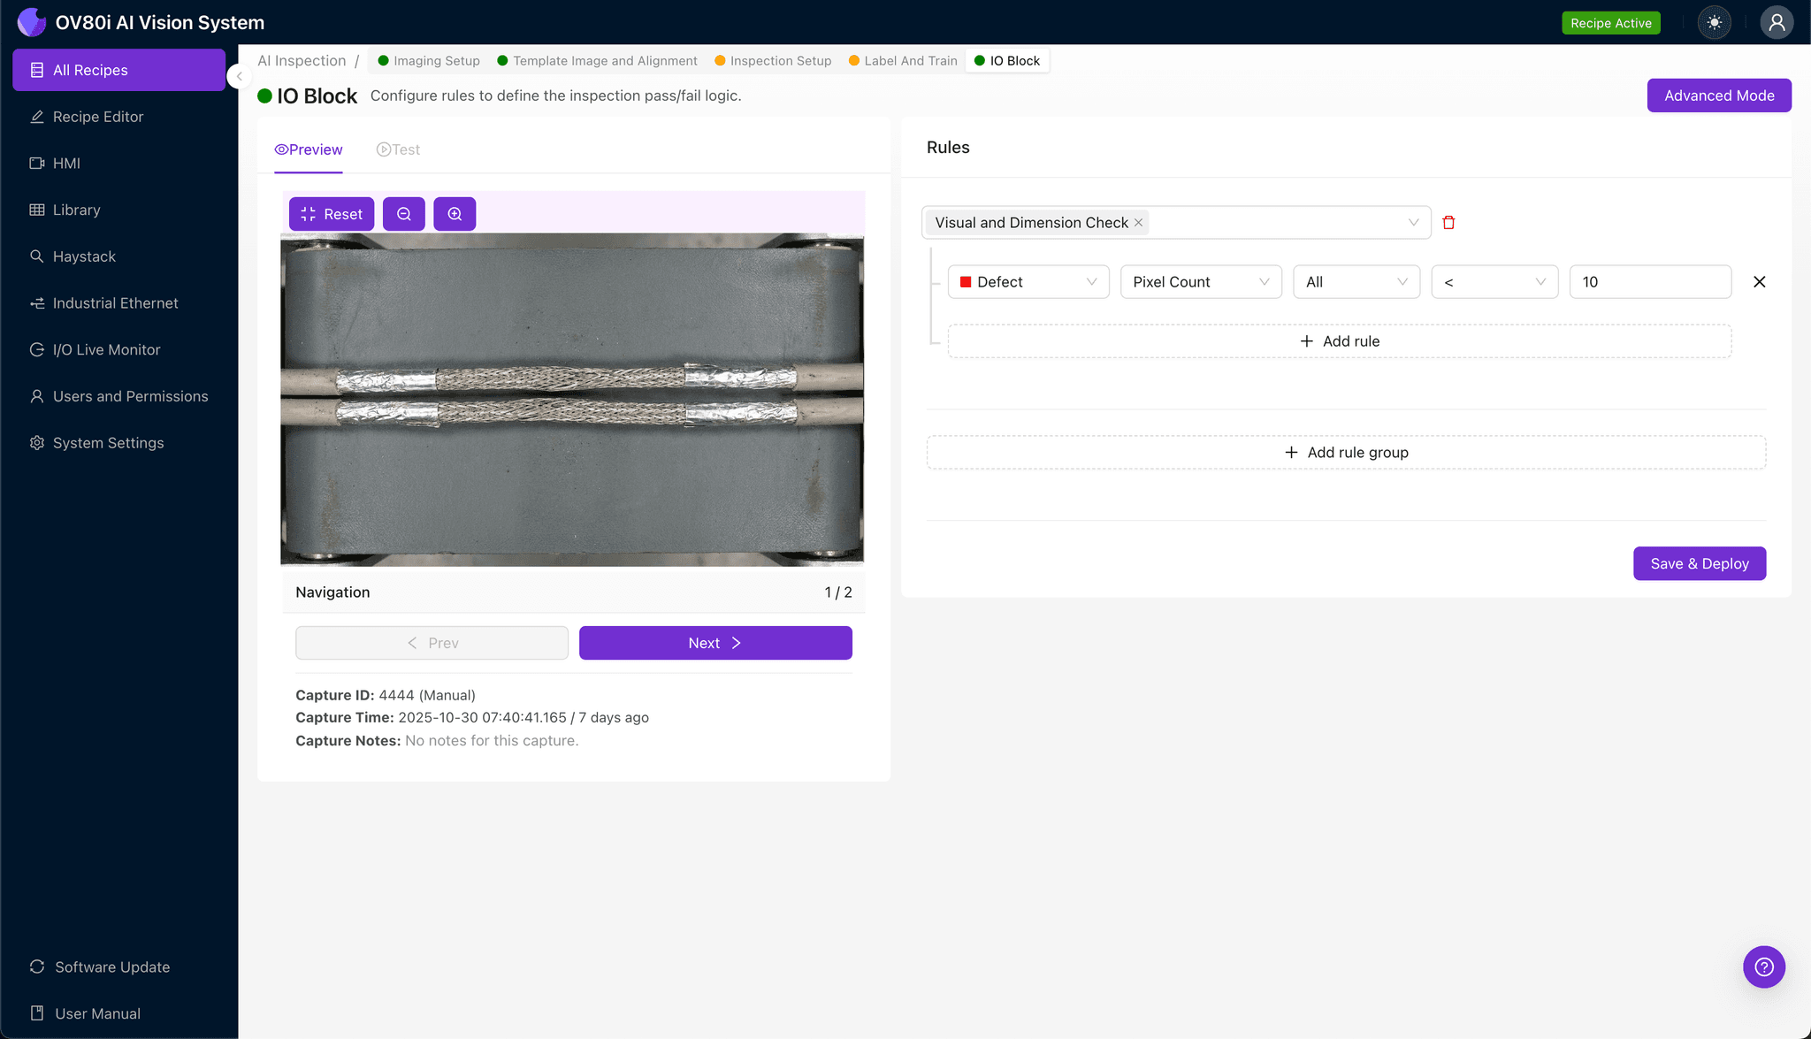
Step 5: Creating Rules
Set your pass/fail logic based on the Inspection Types you've defined. Configure thresholds that align with your specification limits for pitch tolerance.
Gate automated acceptance decisions directly on the line. Units flagged as failures can be automatically diverted for rework or further analysis, while passing assemblies continue downstream without interruption.
Key Outcomes & ROI
Implementing automated visual inspection for twinax pitch uniformity delivers measurable business impact:
- Reduced scrap rates — catch pitch defects before downstream assembly operations add cost to defective units
- Higher throughput — inspect 100% of production without creating bottlenecks or requiring additional headcount
- Compliance and traceability — maintain timestamped inspection records with images for every unit, supporting customer audits and warranty investigations
- Process improvement insights — trend data reveals upstream equipment drift, enabling predictive maintenance on twisting machinery before defect rates spike
Ready to Eliminate Pitch Defects?
Non-uniform pitch in twinax assemblies doesn't have to be a chronic quality escape. Deploy Overview.ai to catch defects instantly with the consistency and speed that manual inspection cannot match.