IDC Terminal with Incomplete Wire Piercing: A Machine Vision Inspection Guide
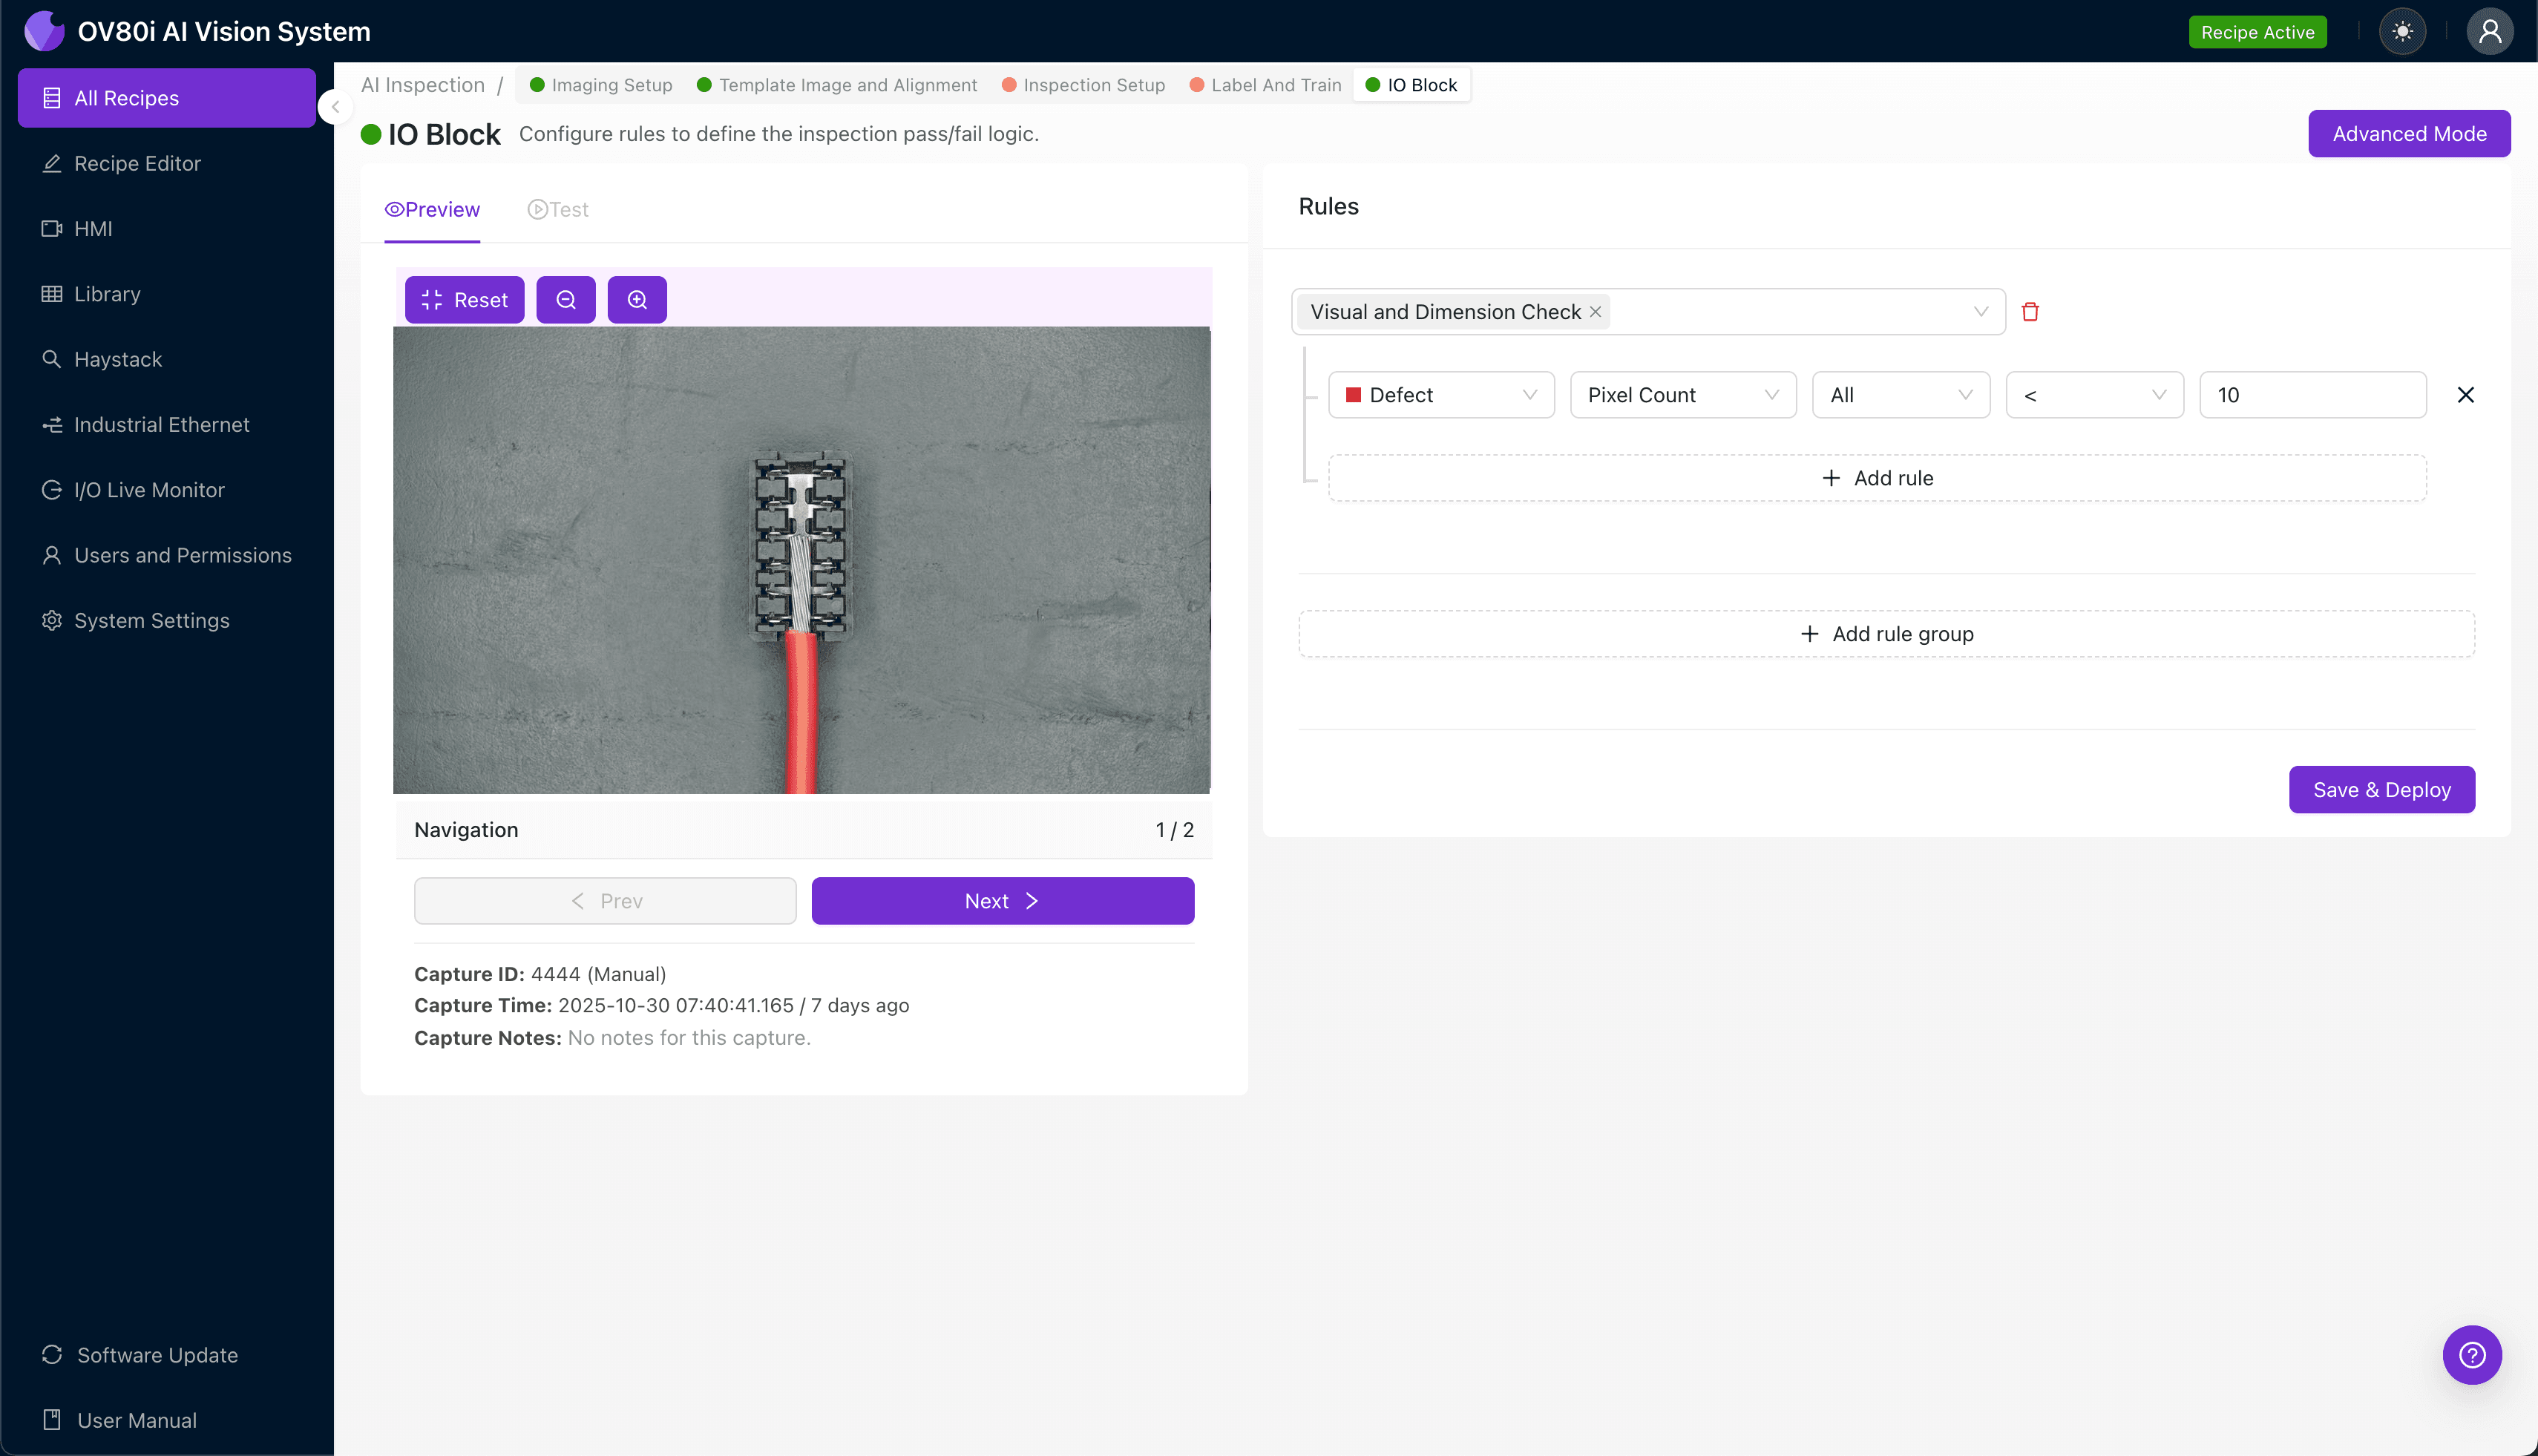
"Incomplete wire piercing in IDC terminals causes intermittent connections and field failures that manual inspection cannot reliably detect. Machine vision with deep learning delivers consistent, objective inspection at full line speed—catching microscopic defects before they become costly warranty claims."
The Problem: Why Incomplete Wire Piercing Defects Slip Through
Insulation Displacement Connector (IDC) terminals are designed to pierce through wire insulation and establish reliable electrical contact in a single mechanical action. When wire piercing is incomplete, the consequences range from intermittent connections to complete circuit failure in the field.
Common Defects in IDC Terminals with Incomplete Wire Piercing:
- Partial insulation penetration – piercing blades fail to fully cut through the wire jacket, leaving insulation trapped between the conductor and terminal contact points
- Insufficient conductor engagement – wire strands not fully seated in the piercing slot, reducing contact surface area and current-carrying capacity
- Asymmetric blade penetration – one side of the IDC pierces deeper than the other, creating uneven stress and potential single-point contact failure
- Wire strand damage or severing – excessive or misaligned piercing force cuts through individual strands, reducing conductor cross-section
- Improper seating depth – wire not inserted to the correct depth before termination, resulting in incomplete mechanical and electrical connection
- Splayed or bent piercing blades – deformed terminal geometry prevents proper insulation displacement during the crimping cycle
Manual inspection of IDC terminations is notoriously unreliable due to the microscopic nature of these defects. Inspectors experience visual fatigue within hours, and the speed of modern wire harness production lines makes 100% human inspection physically impossible while maintaining consistent quality standards.
The Solution: Machine Vision and Deep Learning
Machine vision systems equipped with deep learning algorithms excel at detecting subtle variations in IDC terminations that human inspectors cannot reliably identify. These systems analyze high-resolution images in milliseconds, comparing each termination against trained models that understand the full spectrum of acceptable versus defective connections.
Overview.ai's approach delivers consistent, objective inspection at full line speed—eliminating the variability inherent in human judgment. The OV80i platform learns the specific characteristics of your IDC terminals and wire combinations, adapting to your unique quality requirements while maintaining traceability across every single unit produced.
Step 1: Imaging Setup
Position the IDC terminal with incomplete wire piercing under the OV80i camera, ensuring the piercing zone and wire entry point are clearly visible. Proper lighting is critical—angled illumination often reveals shadow details that indicate incomplete penetration.
Click "Configure Imaging" to access the Camera Settings panel. Adjust exposure to capture crisp detail in the metallic terminal surfaces without washout, and fine-tune gain to balance signal strength against image noise.
Click "Save" to lock in your optimized imaging parameters.
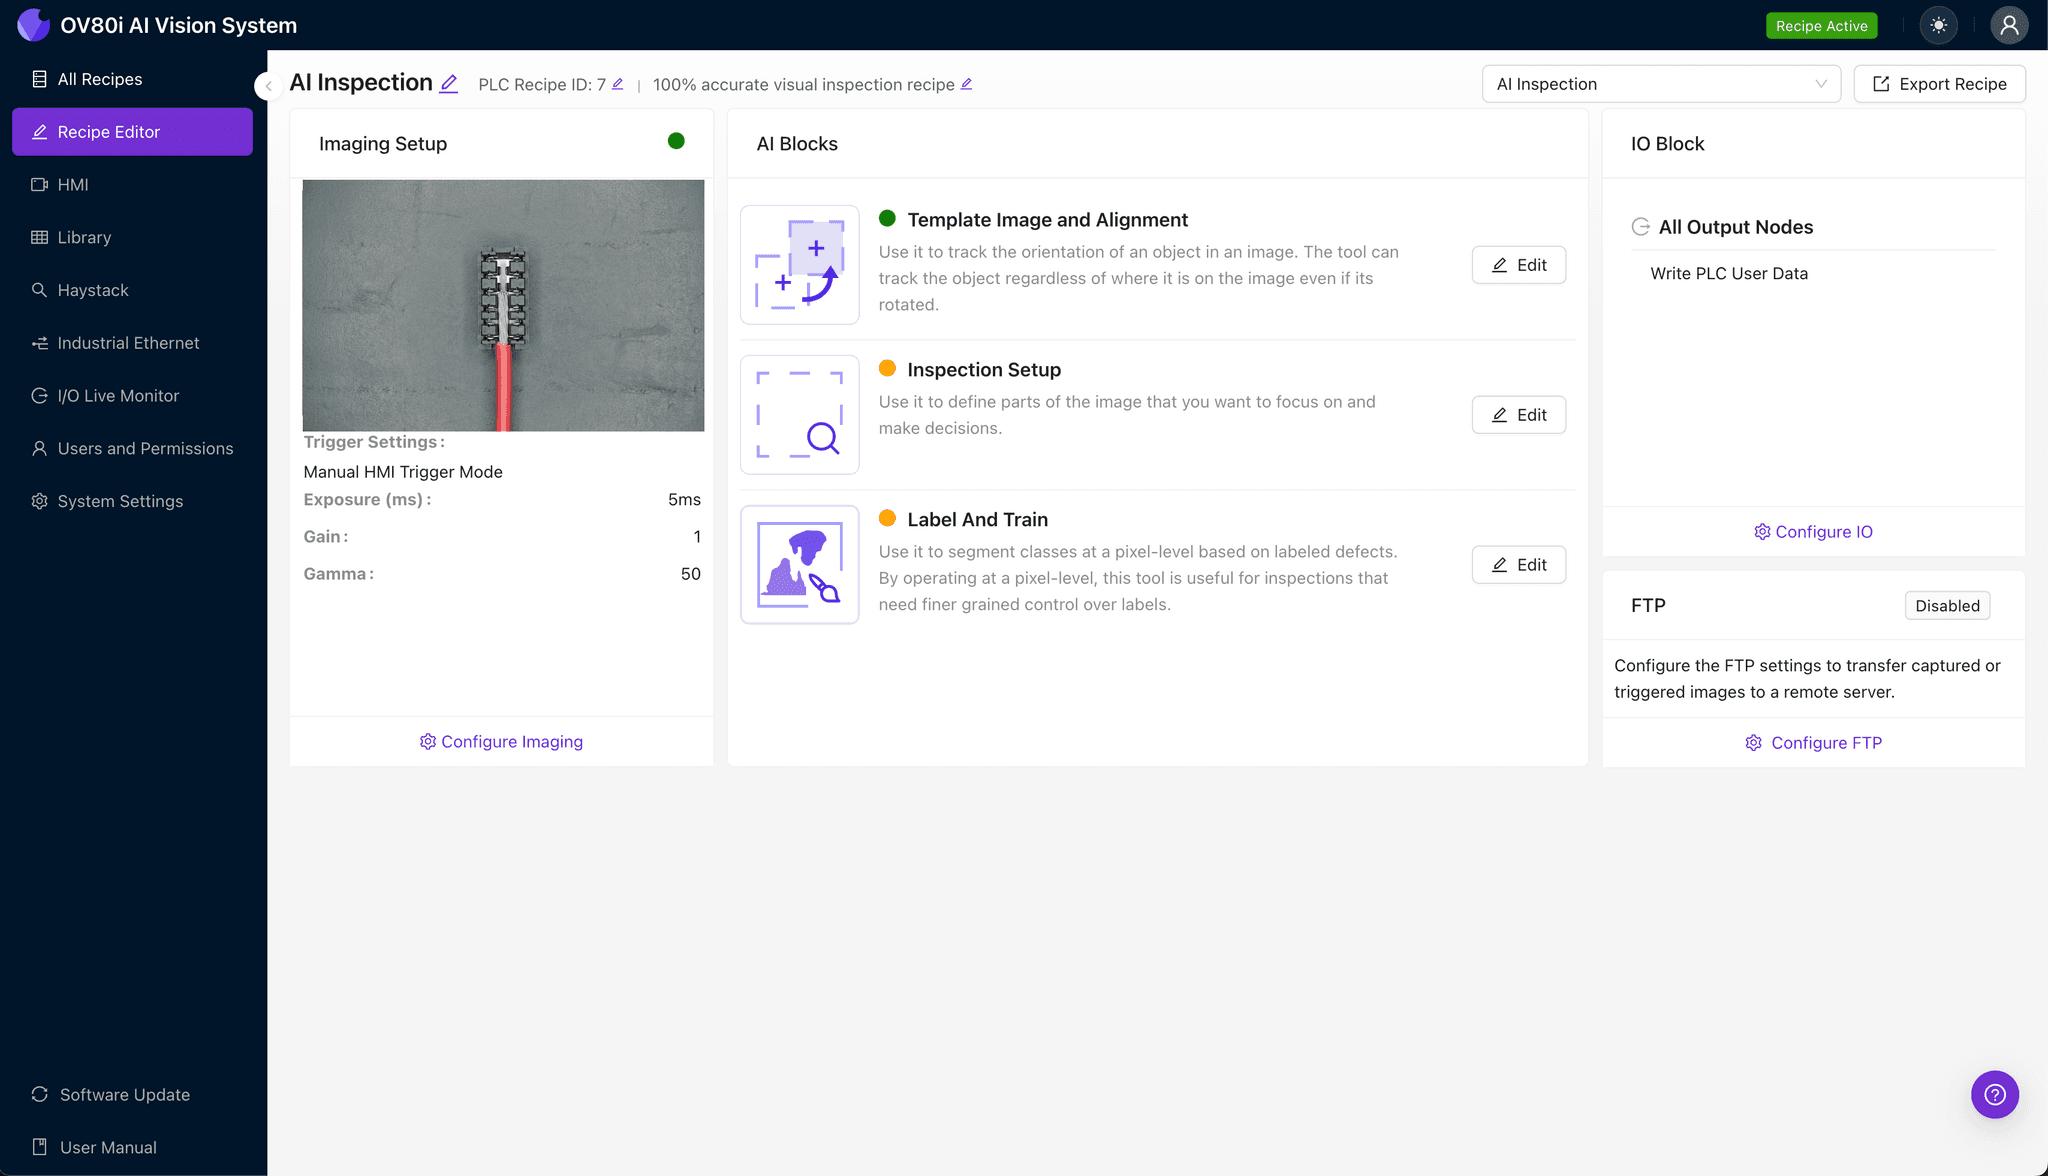
Step 2: Image Alignment
Navigate to the "Template Image" section and capture a Template of a properly positioned IDC terminal. This reference image establishes the baseline orientation for all subsequent inspections.
Click "+ Rectangle" and draw a region around the main body of the terminal, encompassing the piercing blades and wire entry zone. Set the "Rotation Range" to 20 degrees to accommodate minor orientation variations as parts flow through the inspection station.
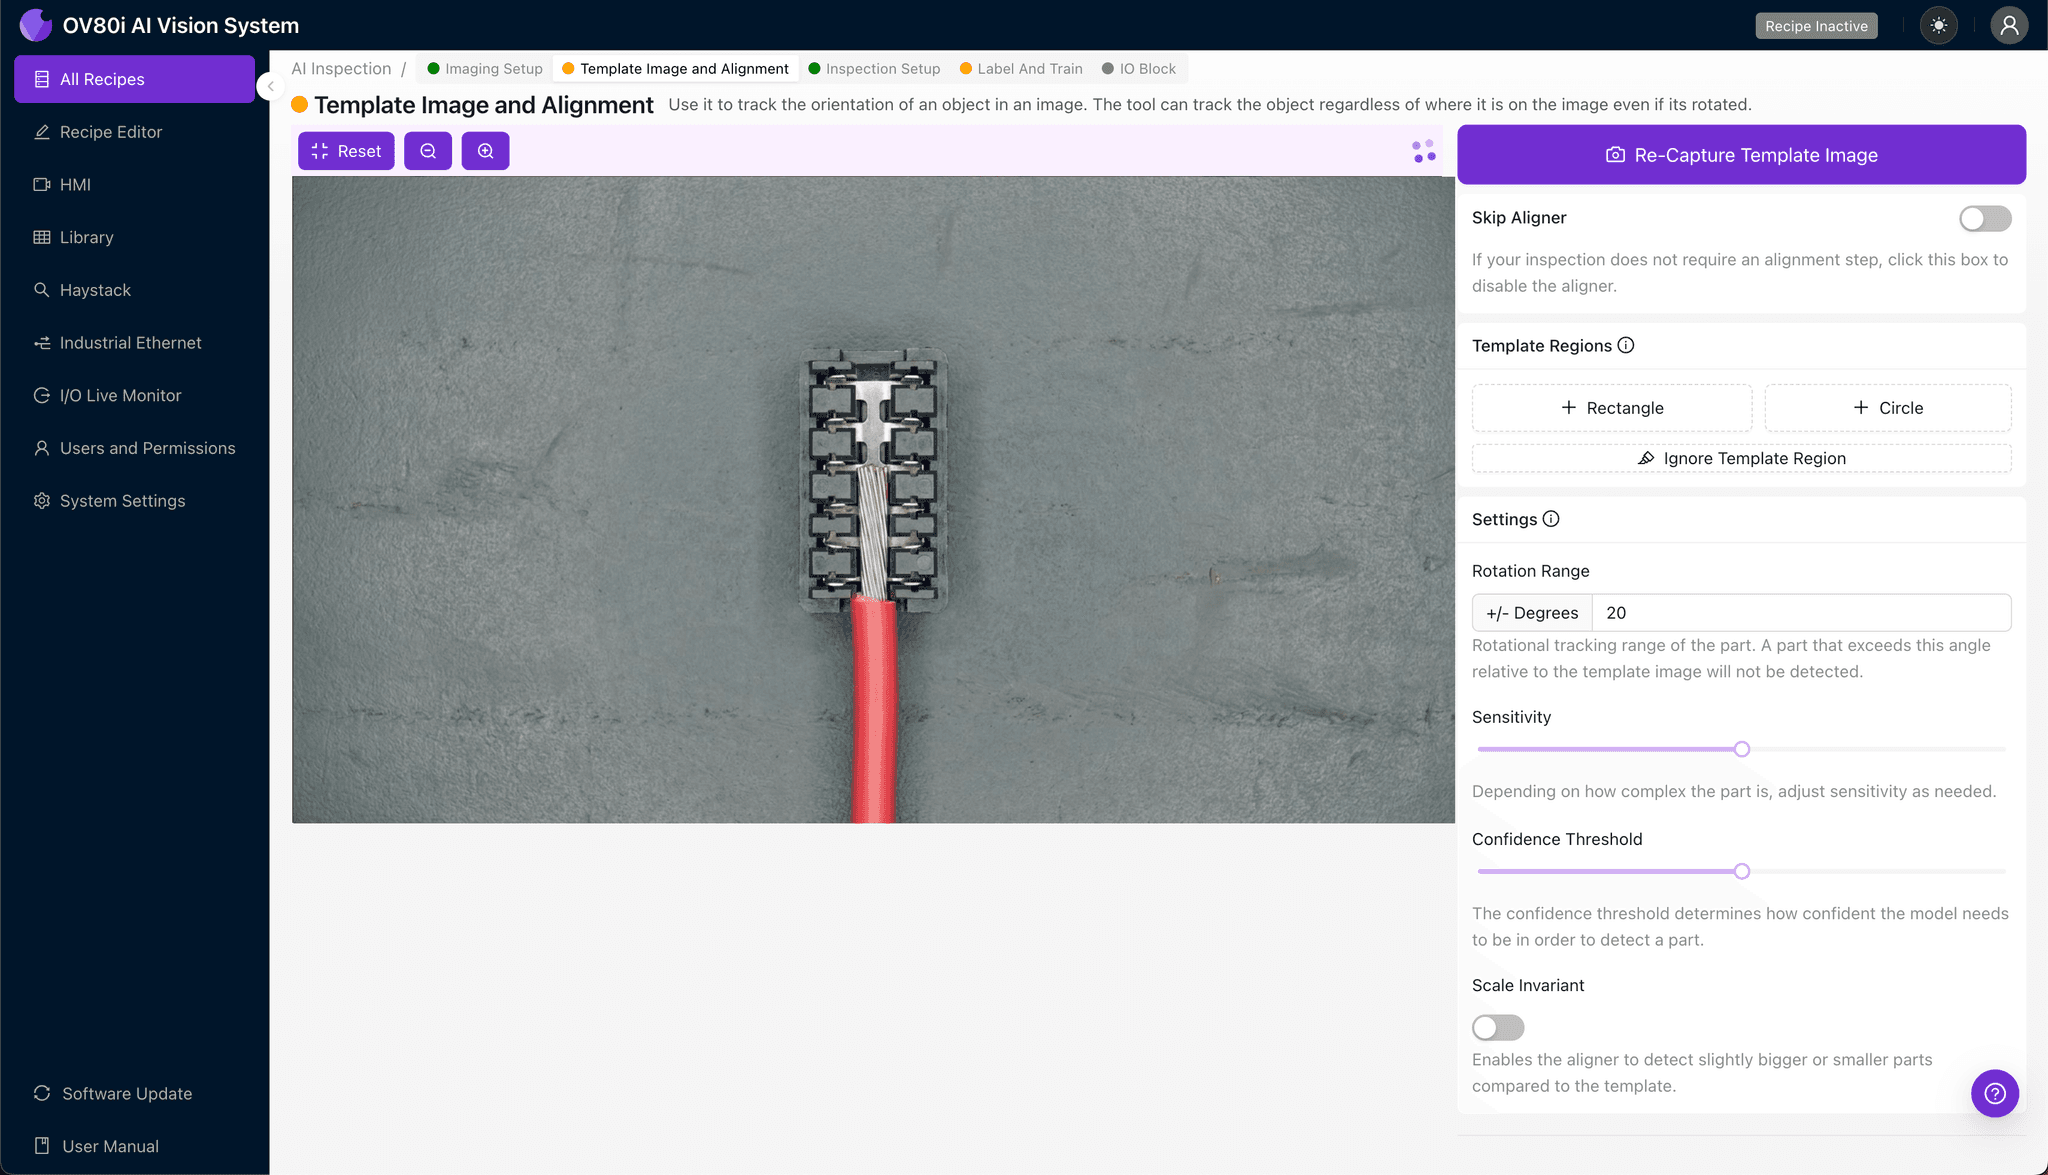
Step 3: Inspection Region Selection
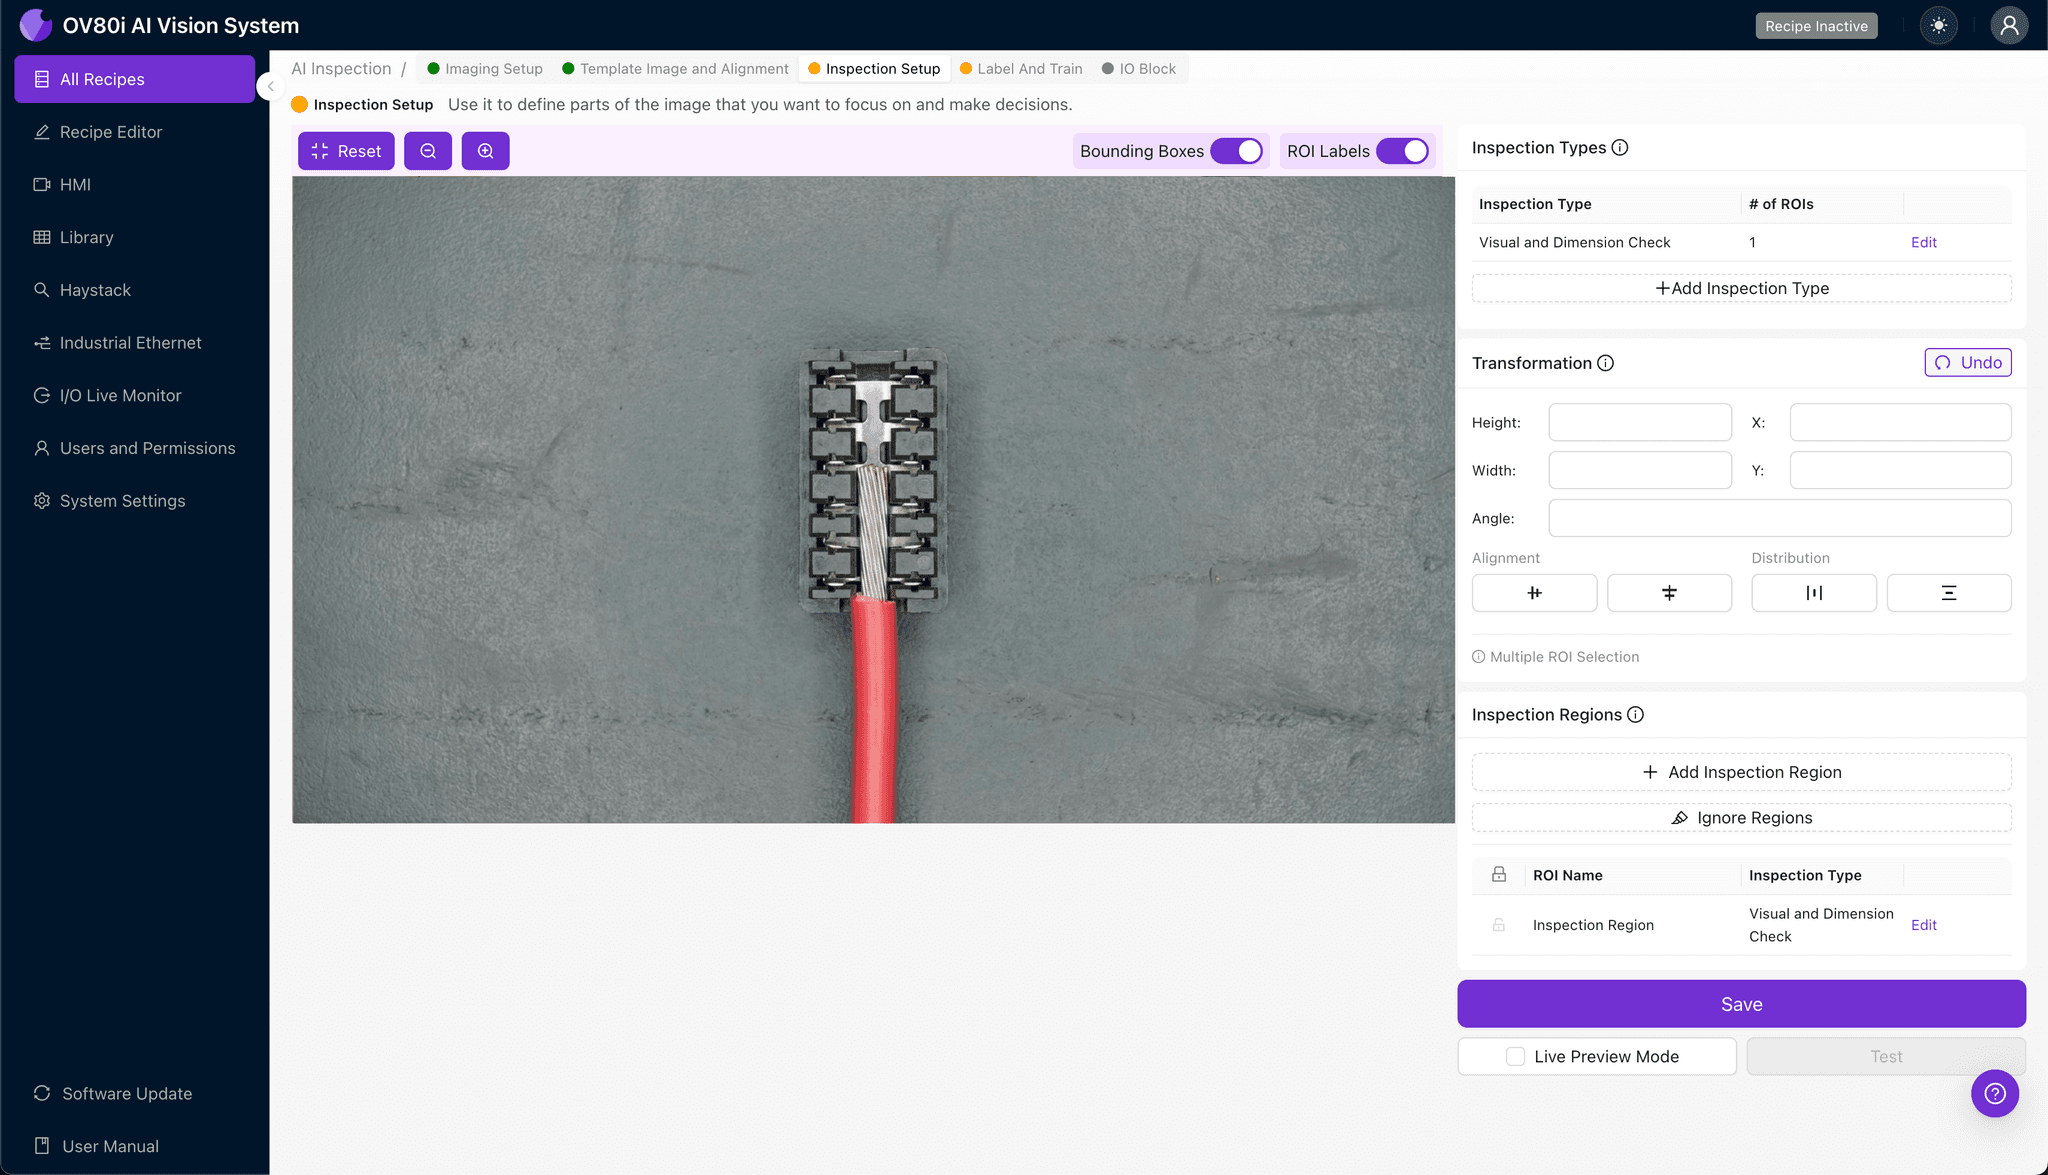
Navigate to "Inspection Setup" to define your critical detection zones. Rename your "Inspection Types" with descriptive labels such as "Piercing Depth," "Wire Seating," and "Blade Integrity."
Click "+ Add Inspection Region" for each defect category you need to monitor. Resize the yellow bounding box to cover the specific area where that defect type manifests—focus particularly on the blade-to-wire interface and the insulation displacement zone.
Click "Save" after configuring all inspection regions.
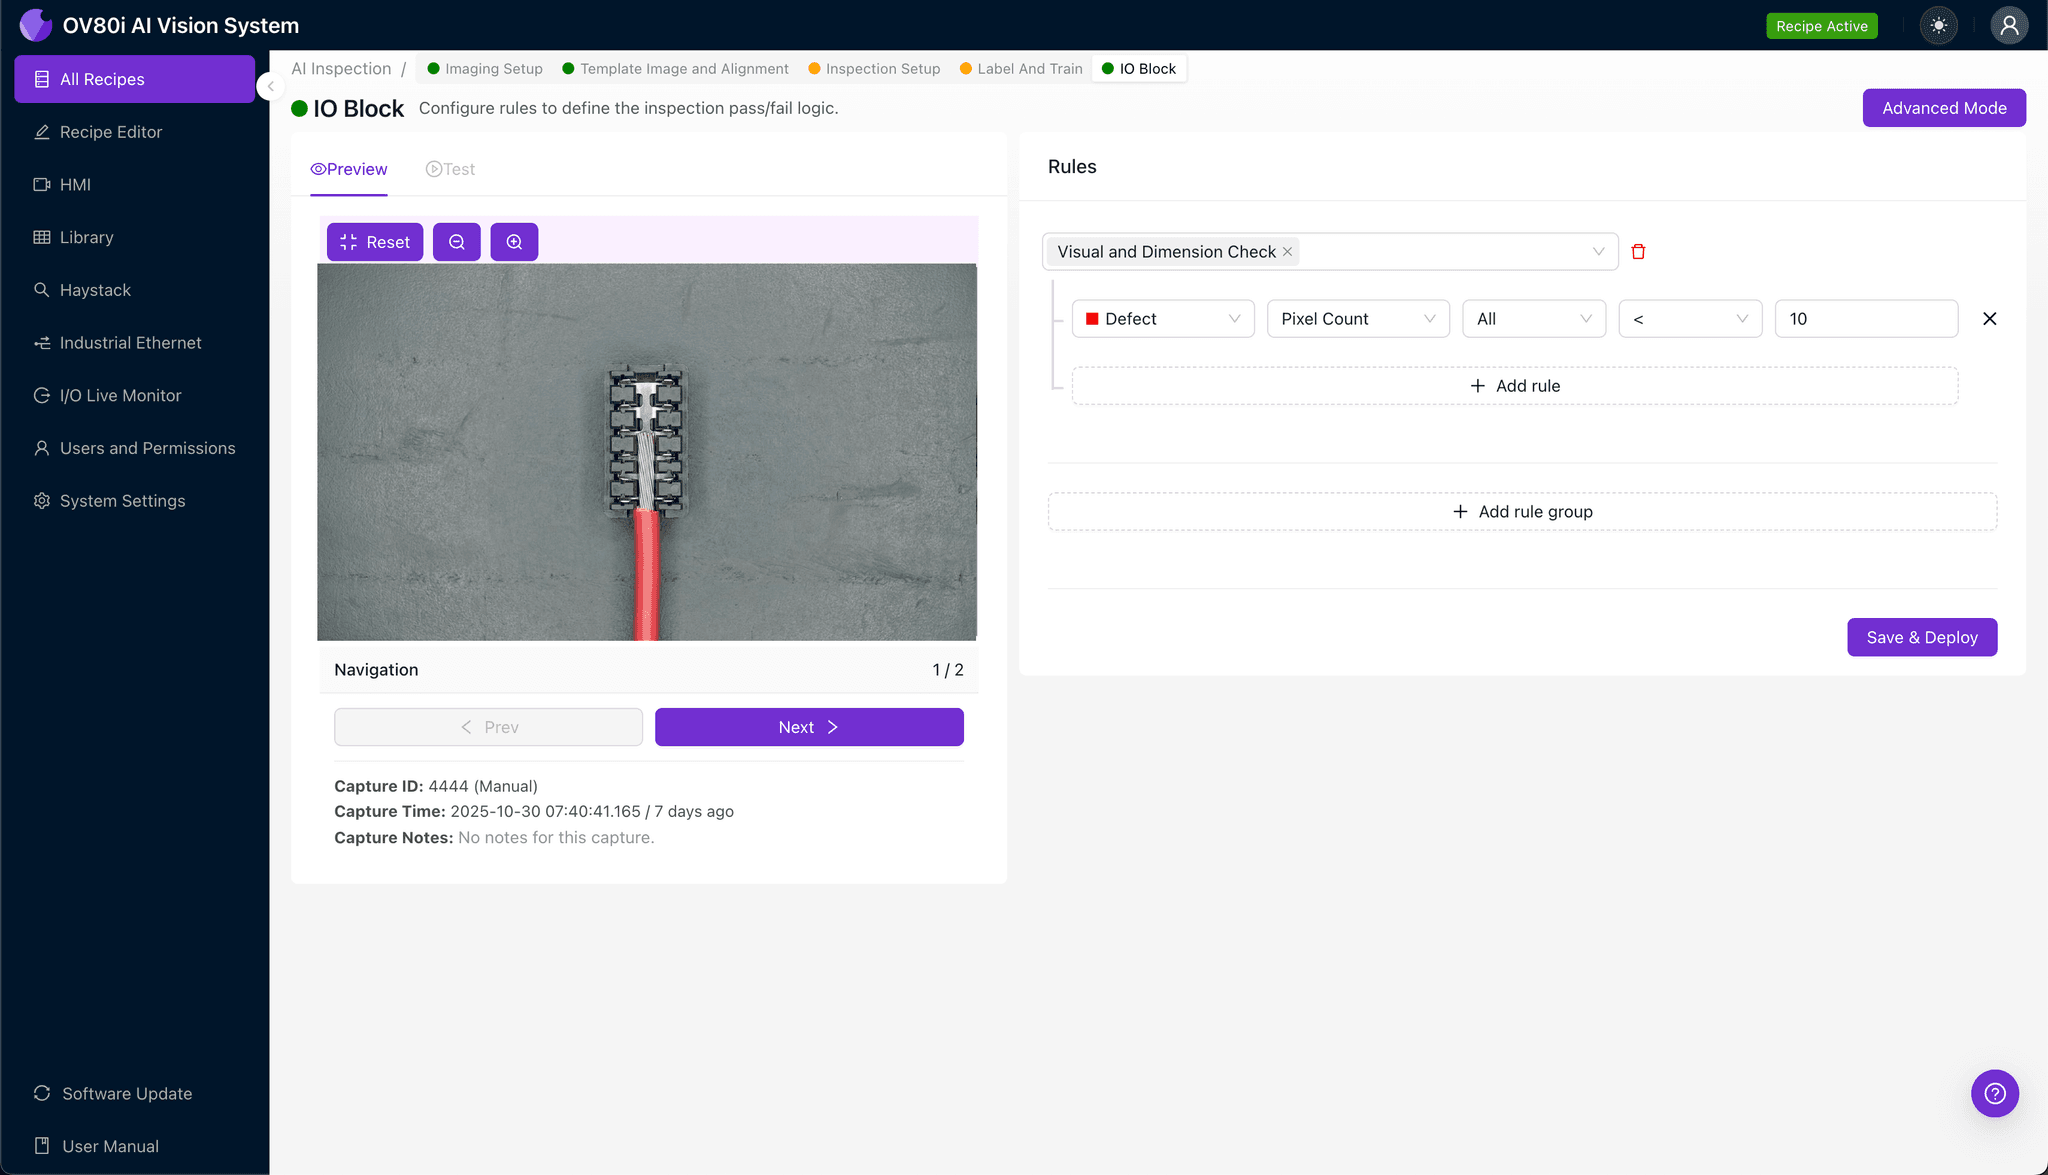
Step 4: Labeling Data
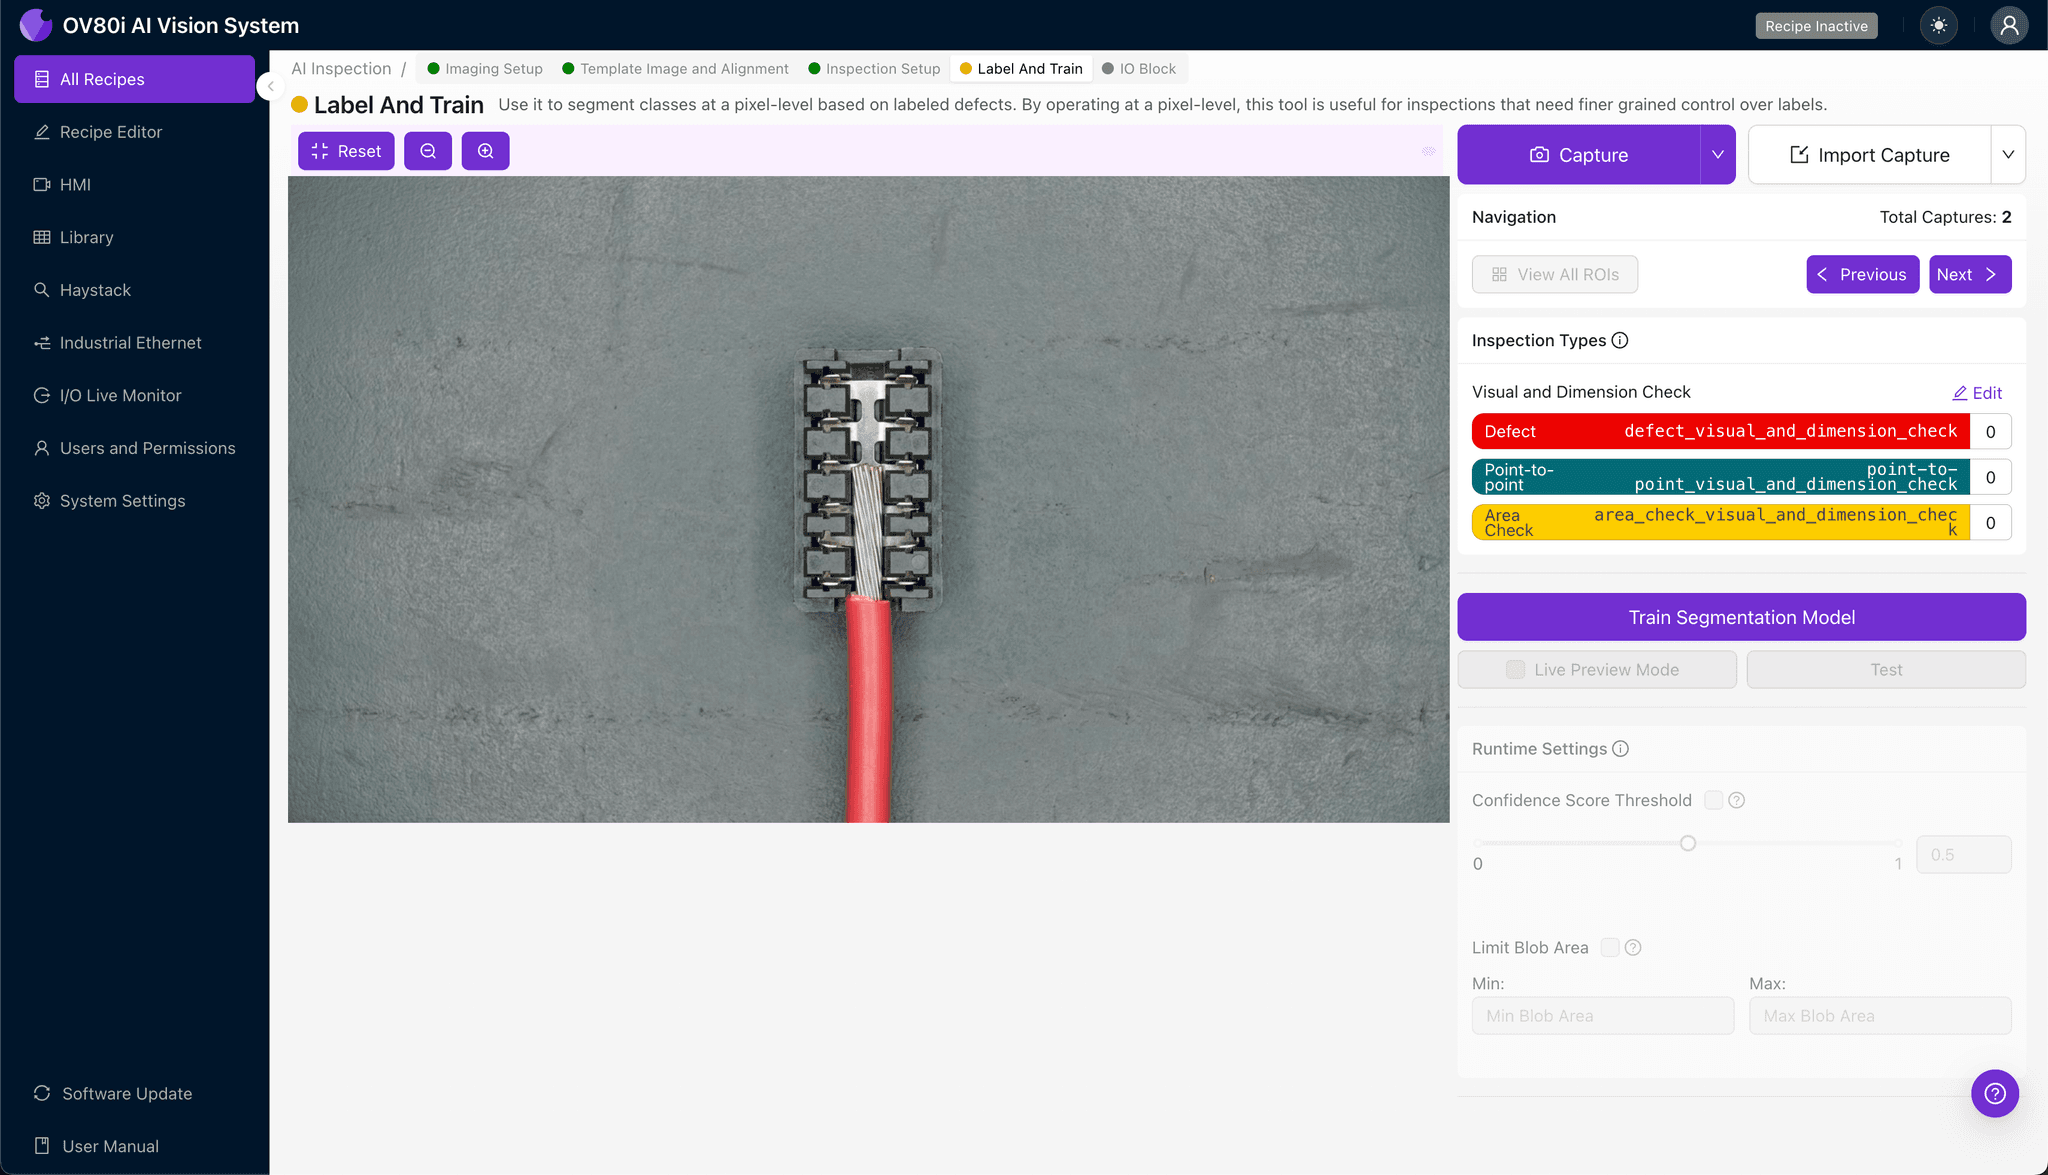
The human-in-the-loop labeling process trains the deep learning model to recognize your specific quality standards. Review captured images and label each as Good (complete piercing, proper seating) or Bad (incomplete penetration, strand damage, etc.).
Include representative samples across your full range of wire gauges, insulation types, and terminal variants. Deliberately incorporate known failure modes and edge cases to build a robust model that generalizes well across production variability.
Step 5: Creating Rules
Configure your pass/fail logic based on the Inspection Types you defined earlier. For IDC terminals, you may require all inspection regions to pass, or weight certain defect types (like incomplete penetration) as automatic rejects.
Gate automated acceptance on the line by linking inspection results to your reject mechanism. Parts flagged as defective trigger immediate diversion, preventing incomplete terminations from reaching downstream assembly or final shipment.
Key Outcomes & ROI
Implementing automated visual inspection for IDC terminal piercing quality delivers measurable business impact:
- Reduced scrap and rework – catch incomplete terminations before they're assembled into larger harnesses, avoiding costly disassembly and material waste
- Higher throughput – inspect 100% of production at line speed without creating bottlenecks or requiring additional inspection headcount
- Compliance and traceability – maintain complete inspection records with timestamped images for every terminal, supporting automotive (IATF 16949) and aerospace quality requirements
- Process improvement insights – identify trends in piercing failures tied to specific tooling, material lots, or machine parameters, enabling proactive corrective action
Conclusion
Incomplete wire piercing in IDC terminals represents a critical quality risk that traditional inspection methods cannot adequately address. Overview.ai's machine vision platform transforms this challenge into a competitive advantage—delivering consistent, objective, and fully documented inspection at the speed your production demands.
Eliminate IDC Termination Defects Today
Stop relying on manual inspection for critical wire piercing quality. Deploy Overview.ai to catch defects instantly at full line speed.