How to Inspect Mezzanine Stack with a Tilted Mating Angle Using AI-Powered Vision Systems
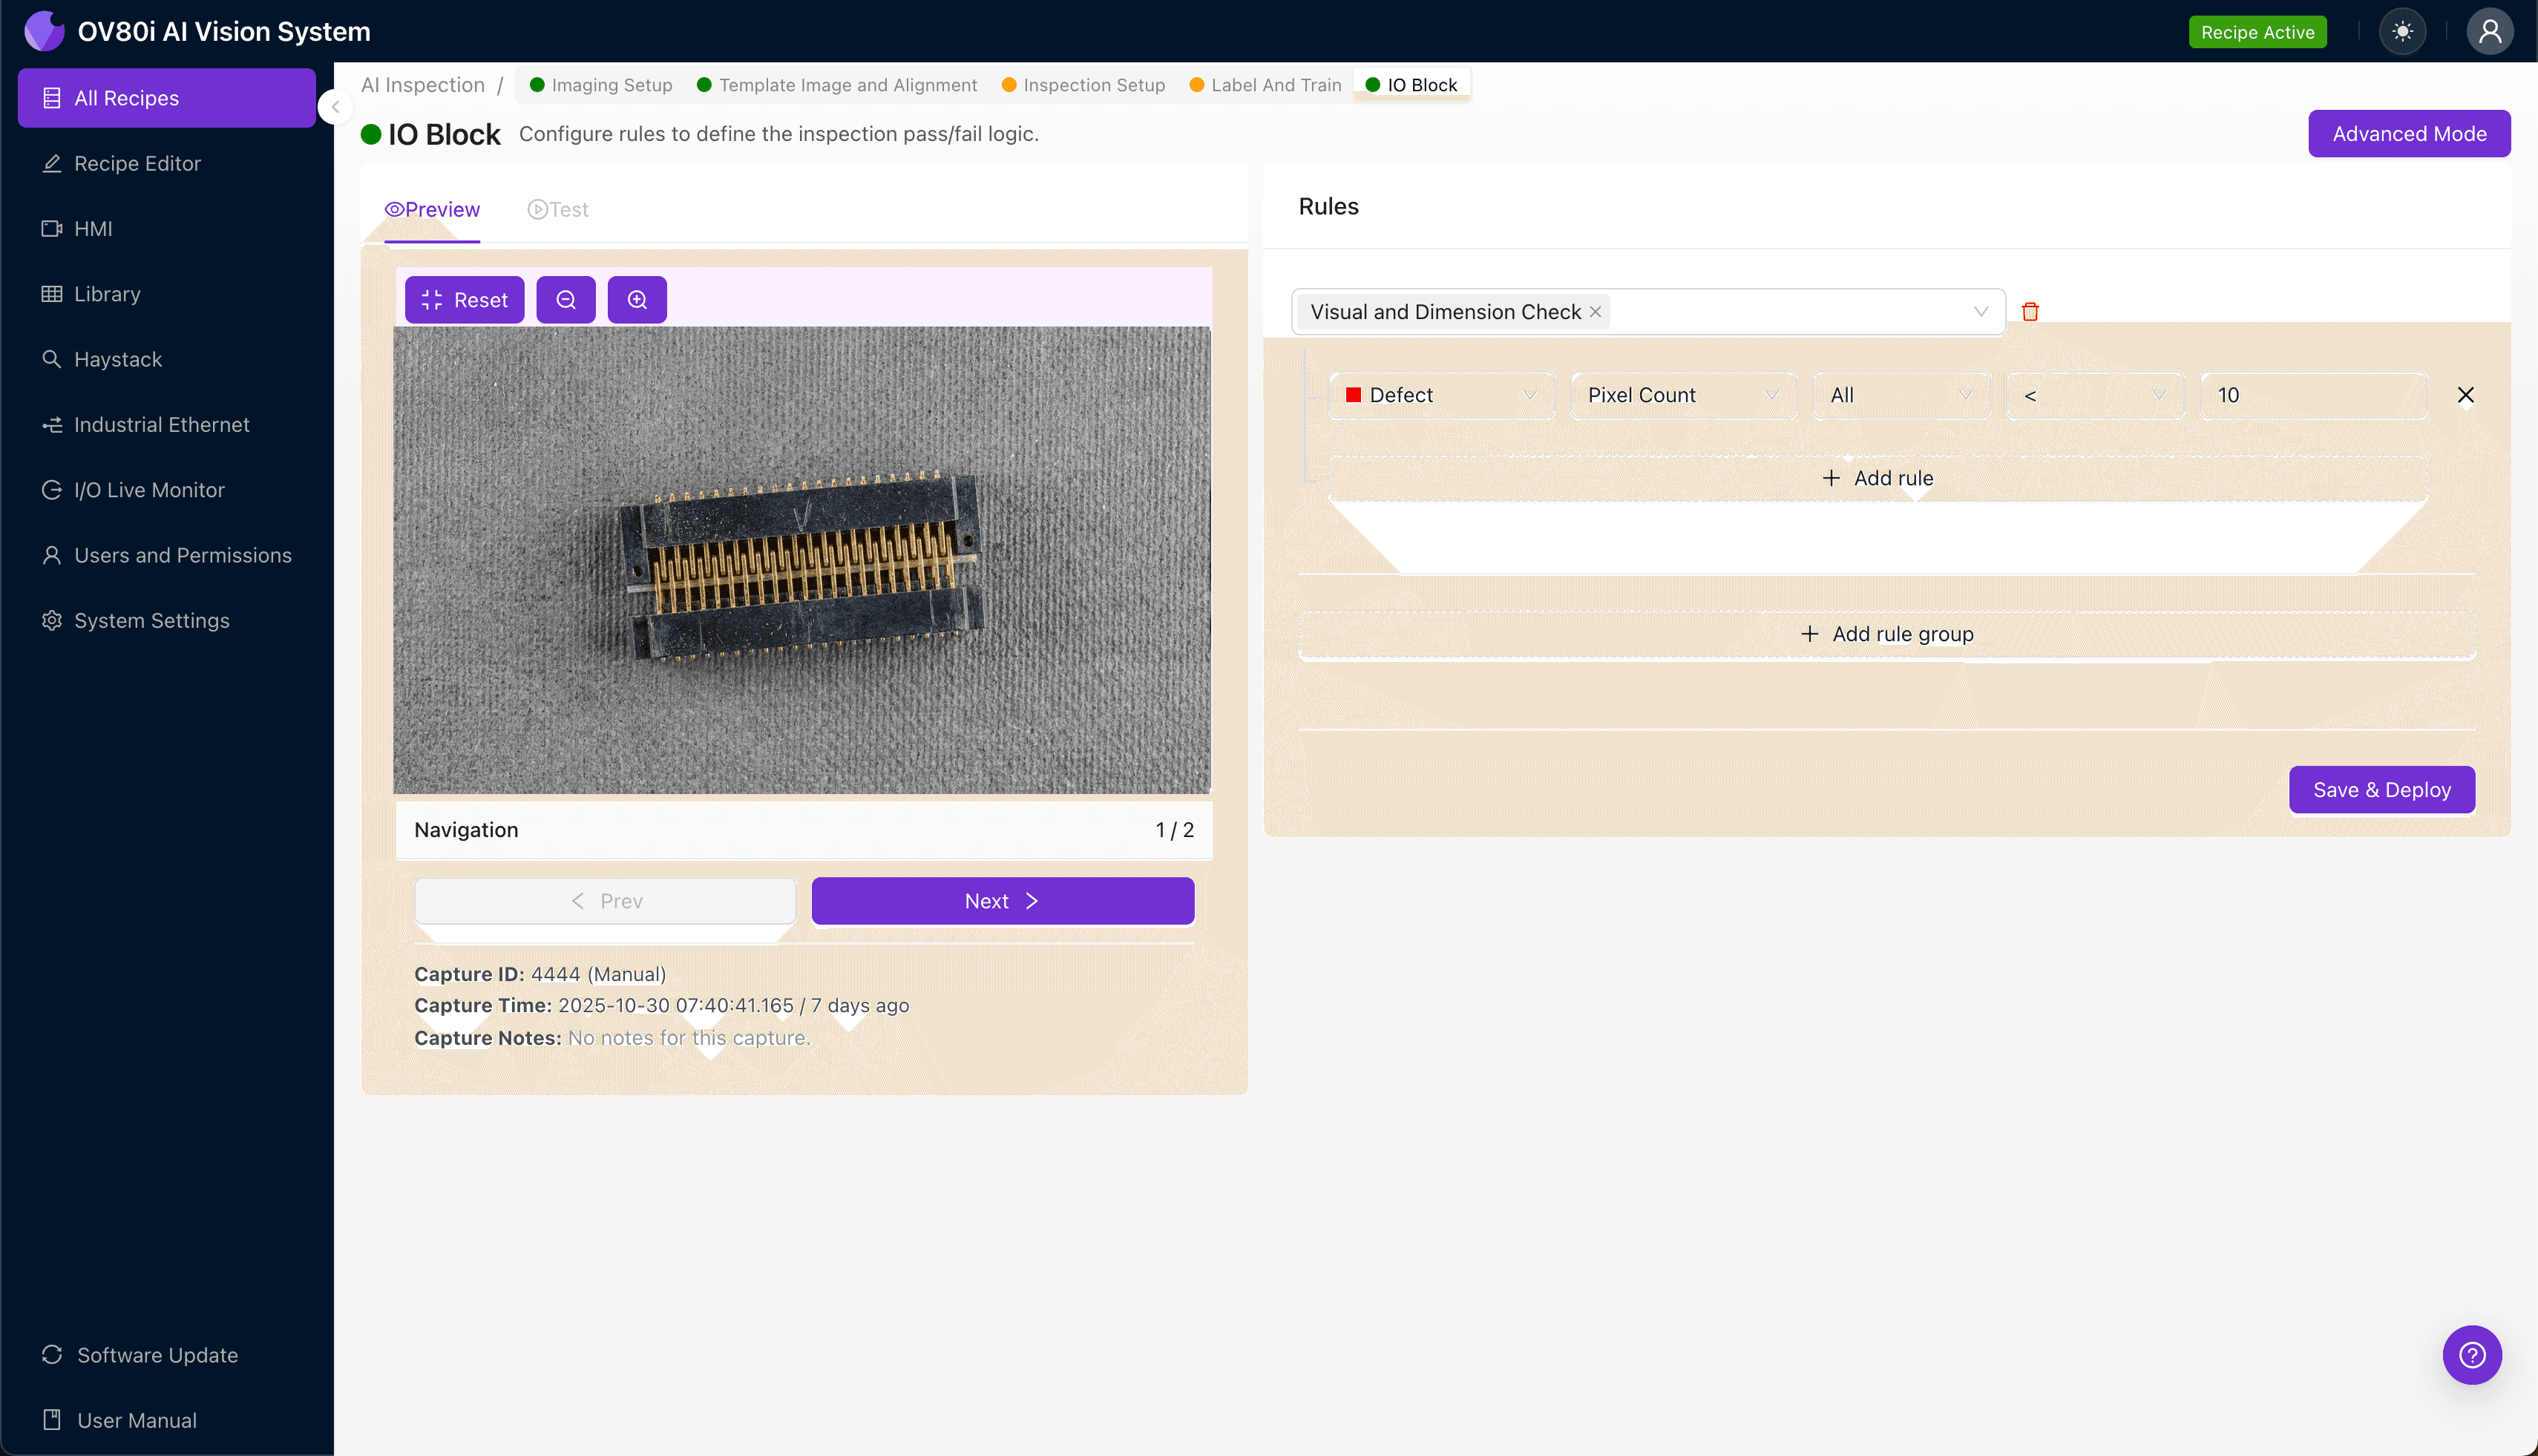
"Mezzanine connectors with tilted mating angles present unique inspection challenges due to their complex geometry. AI-powered vision systems eliminate manual inspection variability by detecting pin coplanarity deviations, angular misalignment, and solder defects at full production speed."
The Problem: Why Tilted Mating Angles Create Unique Inspection Challenges
Mezzanine connectors with tilted mating angles are critical components in high-density PCB applications, enabling board-to-board connections in compact electronic assemblies. However, the angled orientation that makes these connectors so valuable also introduces complex inspection challenges that can compromise product quality.
Common Defects in Mezzanine Stack Assemblies with Tilted Mating Angles:
- Pin coplanarity deviations – individual pins sitting above or below the mating plane tolerance
- Angular misalignment – mating angle outside specified degree tolerance (typically ±0.5°)
- Bent or damaged contact pins – deformed pins that won't make proper electrical connection
- Incomplete seating – connector not fully engaged with the mating header
- Solder joint defects – insufficient or excessive solder at through-hole or SMT terminations
- Housing cracks or warpage – structural damage from thermal stress or mechanical handling
Manual inspection of these assemblies is notoriously unreliable. Human inspectors struggle to consistently evaluate angular tolerances and pin coplanarity across hundreds of micro-scale contact points, especially at production speeds exceeding 30 units per minute.
Fatigue sets in quickly, and subtle defects that fall just outside tolerance become nearly impossible to catch with the naked eye.
The Solution: Machine Vision and Deep Learning
AI-powered visual inspection eliminates the variability inherent in manual quality control. Deep learning models can be trained to recognize the precise geometric relationships and surface characteristics that define a properly assembled mezzanine stack—regardless of lighting variations or minor positional differences.
Unlike rule-based machine vision, deep learning adapts to the nuanced appearance of "good" versus "bad" assemblies, catching defects that would require dozens of hand-coded parameters to define traditionally.
Overview.ai's approach delivers consistent, objective inspection at full line speed. The OV80i system evaluates every single unit against trained quality standards, eliminating the sampling gaps and subjective judgments that allow defective products to reach customers.
Step 1: Imaging Setup
Position the mezzanine stack with tilted mating angle under the camera, ensuring the angled connector face is fully visible within the field of view. The tilted geometry may require adjusting camera positioning or adding secondary lighting to eliminate shadows cast by the angled surfaces.
Click "Configure Imaging" in the Overview interface to access Camera Settings. Adjust exposure to capture crisp pin detail without washout, and fine-tune gain to balance brightness across the connector housing and metallic contacts.
Click "Save" to lock in your imaging parameters.
Step 2: Image Alignment
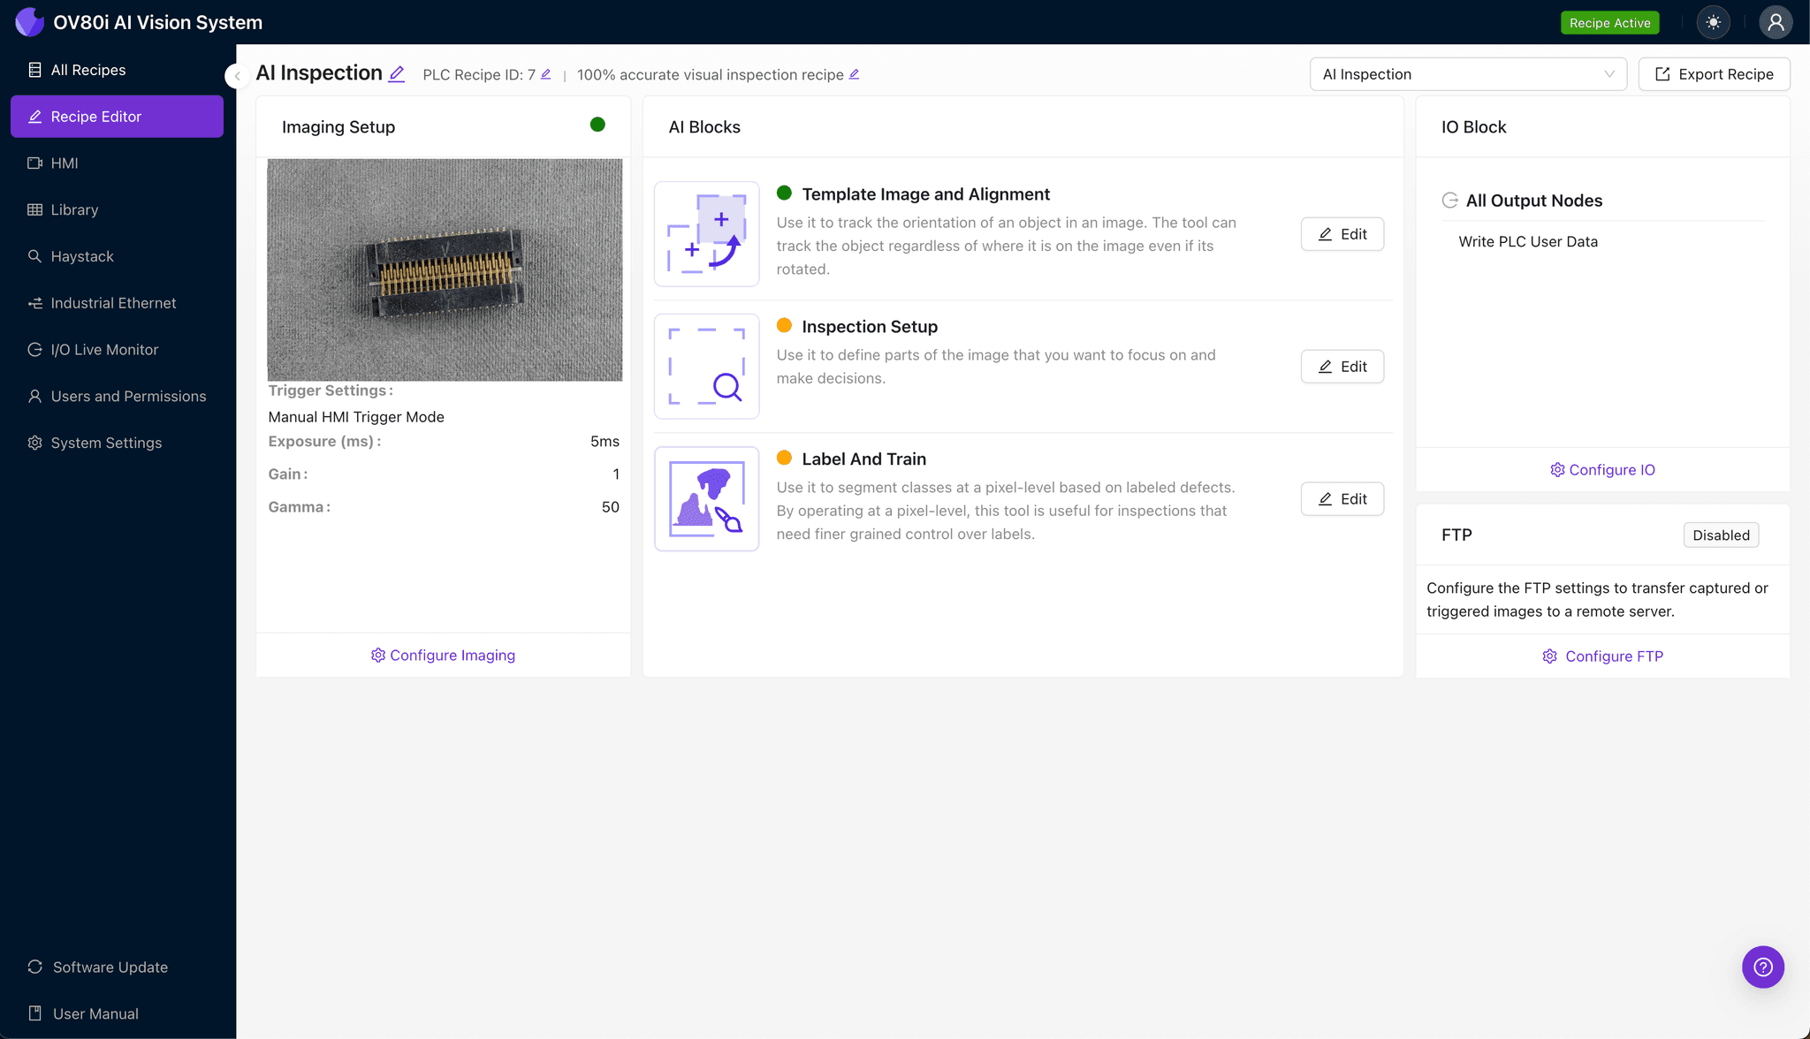
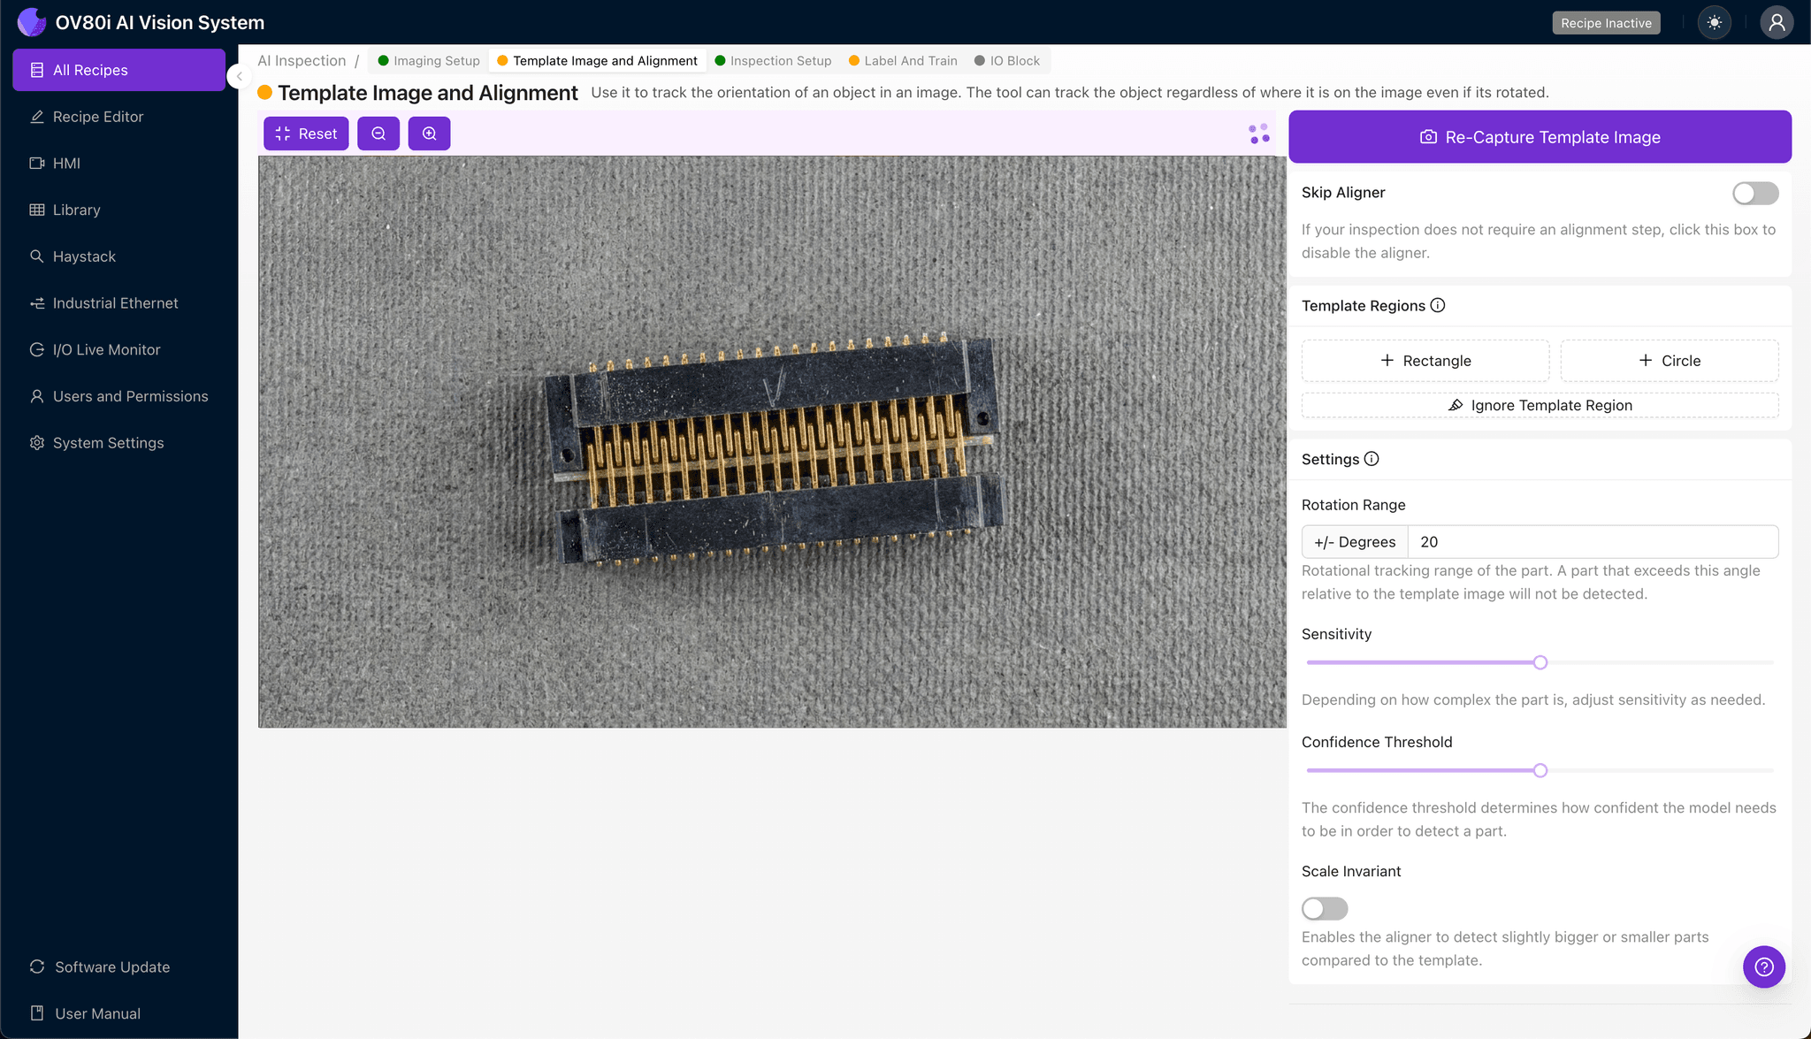
Navigate to "Template Image" and capture a Template using a known-good mezzanine assembly. This reference image will anchor all subsequent inspections, ensuring consistent part positioning analysis.
Click "+ Rectangle" to add an alignment region around the main connector body. Set "Rotation Range" to 20 degrees to accommodate the natural variation in how parts present on the conveyor or fixture.
Step 3: Inspection Region Selection
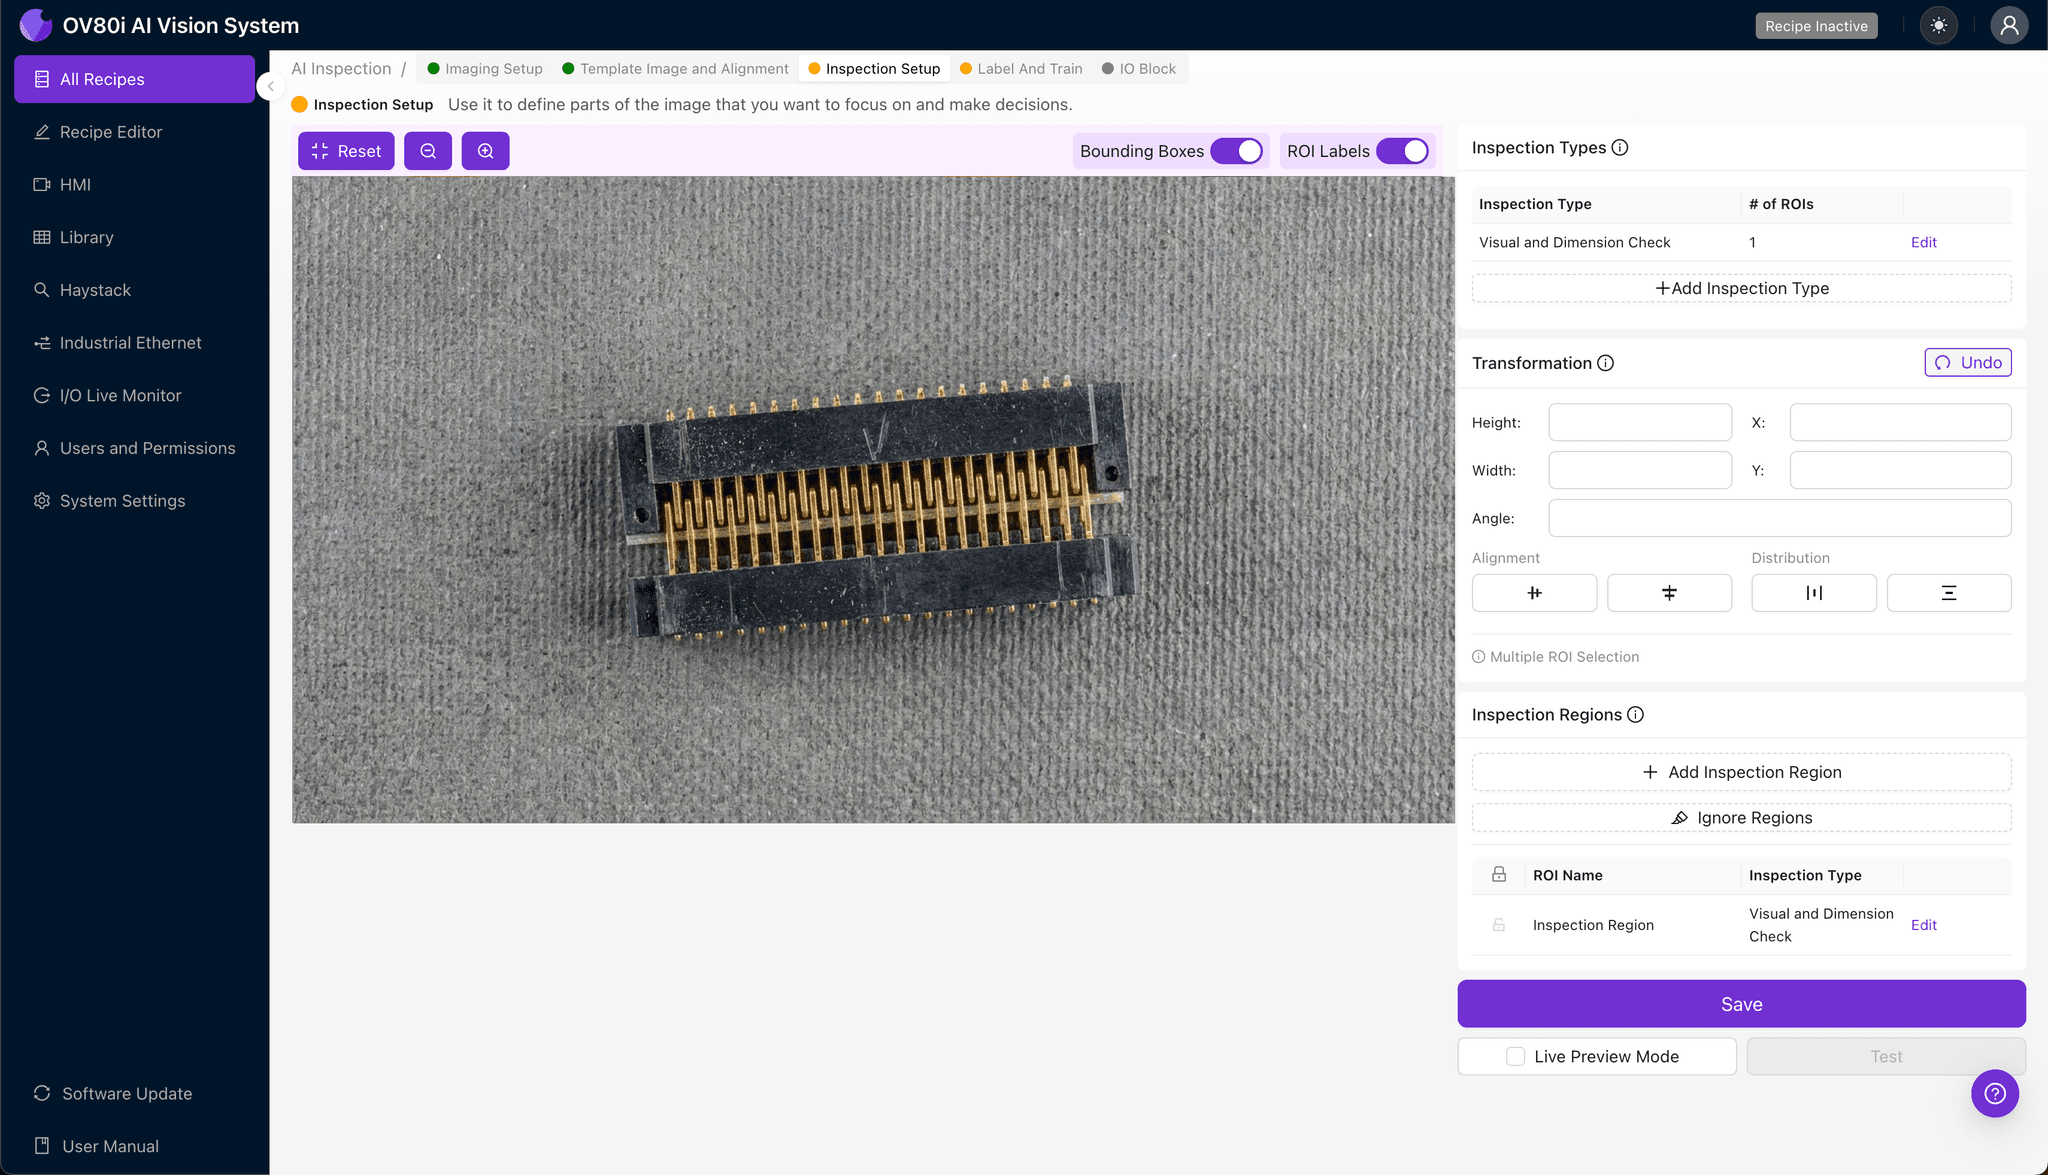
Navigate to "Inspection Setup" to define where the system should look for defects. Rename your "Inspection Types" to reflect the specific failure modes you're targeting—for example, "Pin_Coplanarity," "Mating_Angle," and "Solder_Quality."
Click "+ Add Inspection Region" for each defect type. Resize the yellow bounding box over the critical defect areas: the pin field, the angular mating interface, and the solder terminations.
Click "Save" to confirm your inspection zones.
Step 4: Labeling Data
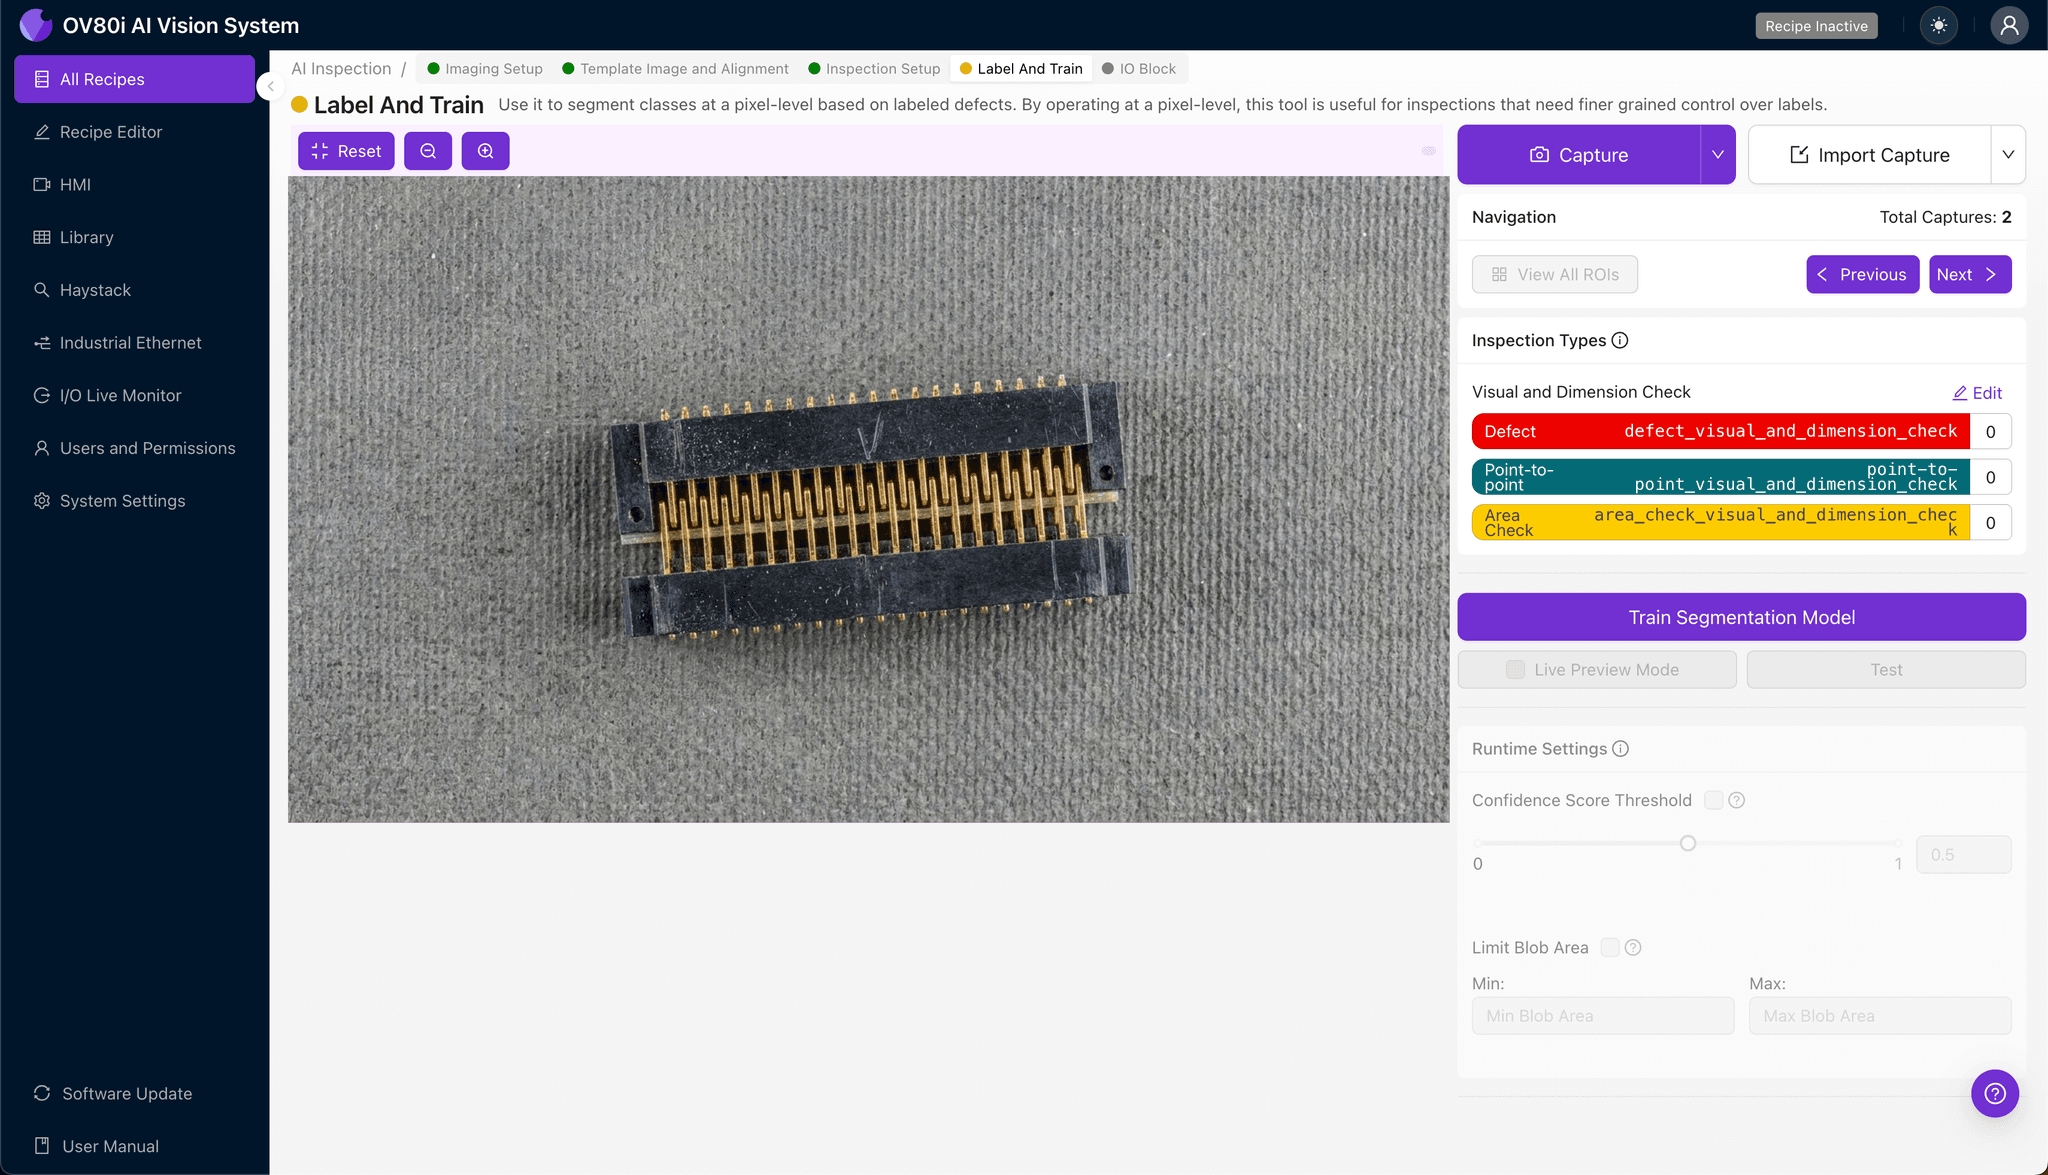
Overview.ai uses a human-in-the-loop process to build accurate deep learning models. As production images flow through the system, operators label each sample as Good or Bad based on established quality criteria.
Include representative samples across your full range of acceptable variation. Be sure to incorporate known failure modes—bent pins, angular deviations, incomplete seating—so the model learns to distinguish borderline acceptable parts from true defects.
Step 5: Creating Rules
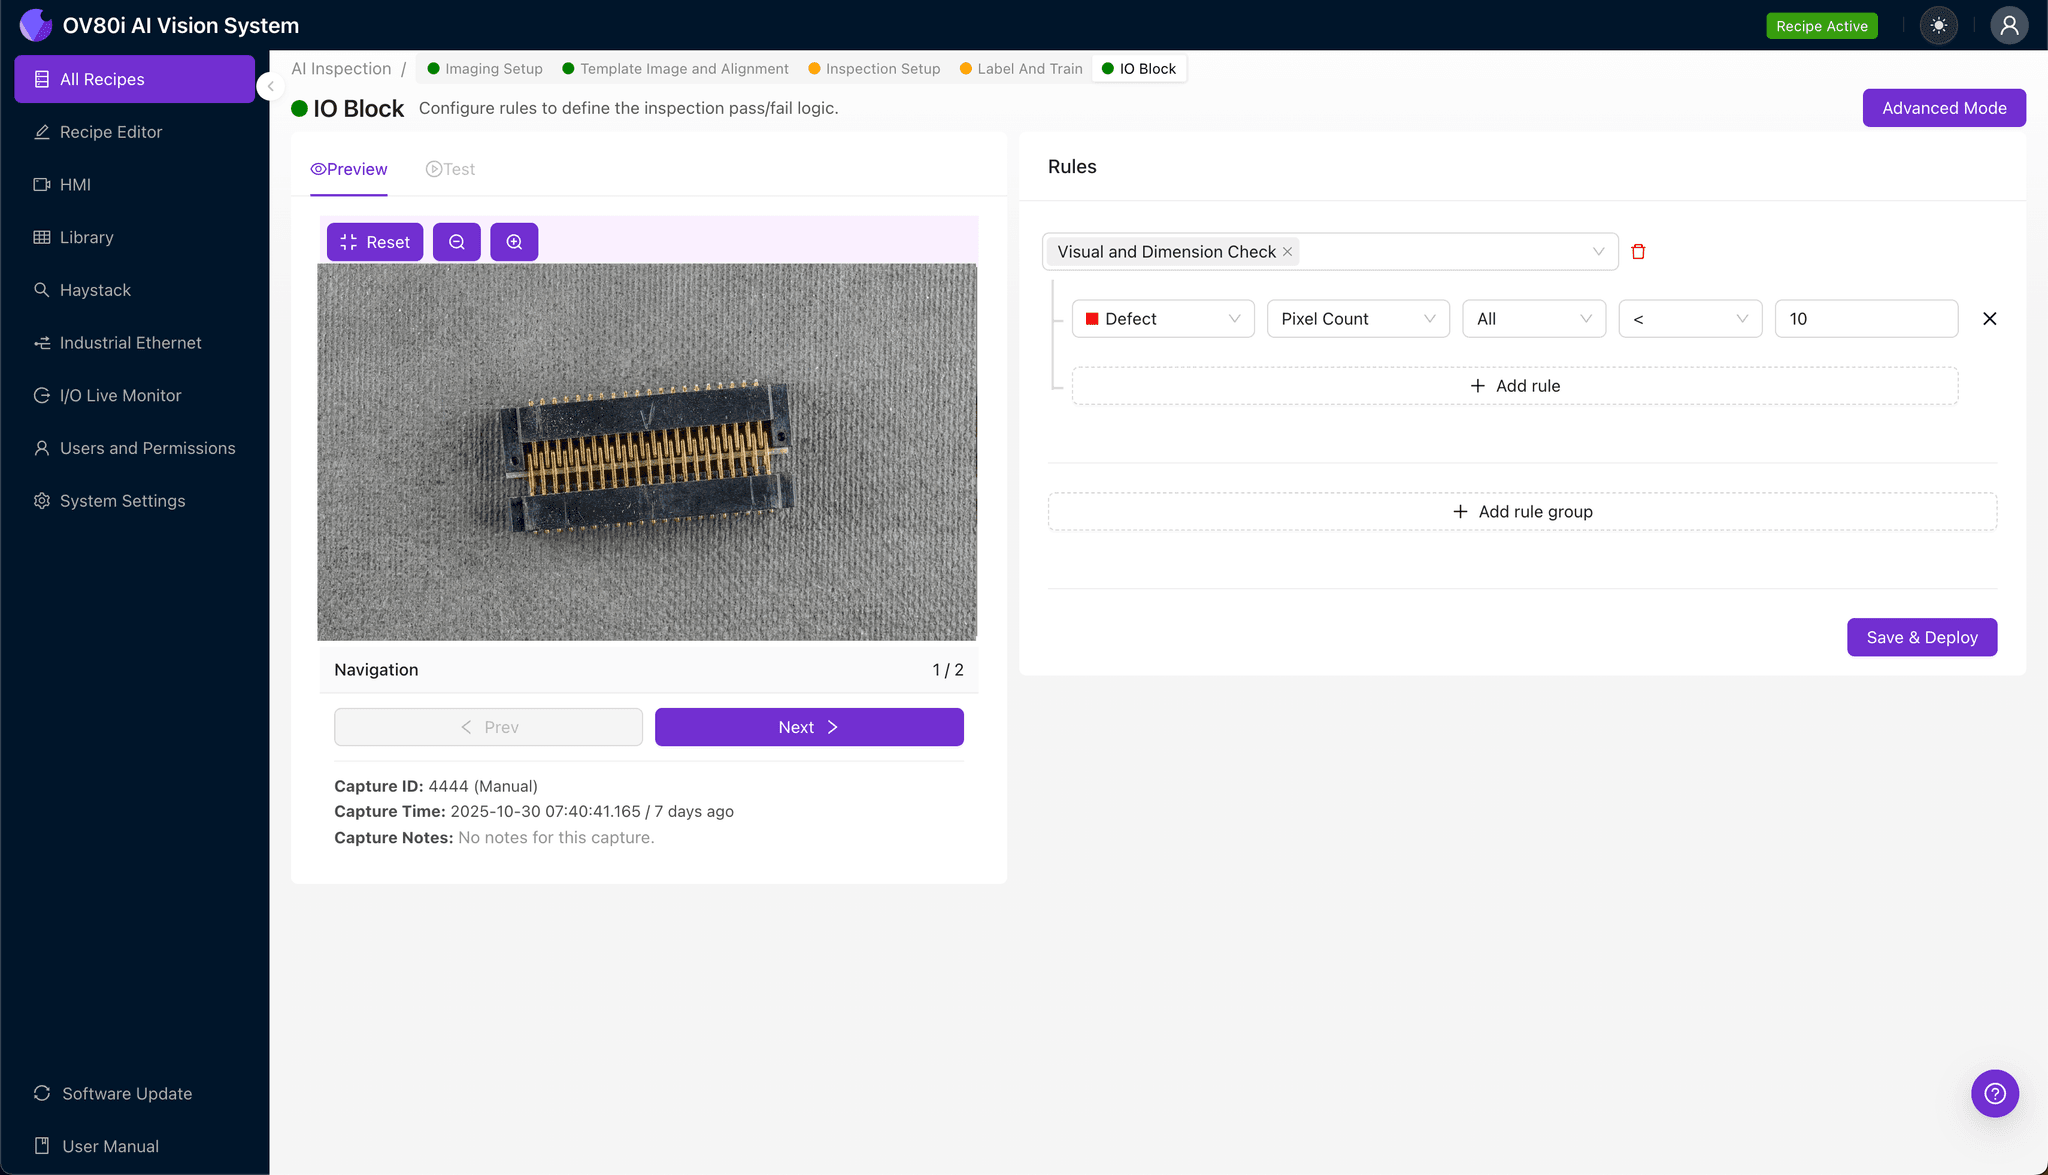
Set your pass/fail logic based on the Inspection Types you've configured. Define which defect categories trigger automatic rejection and which may allow conditional release with documentation.
Gate automated acceptance directly on the production line. Parts passing all inspection criteria proceed automatically, while flagged units are diverted for secondary review or rework—keeping your line moving while protecting downstream quality.
Key Outcomes & ROI
Implementing AI-powered inspection for mezzanine stack assemblies delivers measurable business impact:
- Reduced scrap rates – catch defects before value-added processing and prevent costly rework cycles
- Higher throughput – inspect 100% of units at full line speed without creating bottlenecks
- Compliance and traceability – maintain complete inspection records with timestamped images for customer audits and regulatory requirements
- Process improvement insights – analyze defect trends over time to identify upstream issues in placement, soldering, or component quality
By replacing subjective manual inspection with consistent, AI-driven quality control, manufacturers gain confidence that every mezzanine assembly leaving their facility meets specification—protecting brand reputation and reducing warranty exposure.
Eliminate Defects Today
Stop relying on manual inspection. Deploy Overview.ai to catch mezzanine connector defects instantly.